
BEDS4
BATHS4 full 1 partial
SQUARE FEET3,087
MLS#MDMC2236896
STATUSACTIVE
PROPERTY TYPEResidential - Single Family
SUBDIVISIONHIGHLAND STONE
SCHOOLMONTGOMERY COUNTY PUBLIC SCHOOLS
Property Description
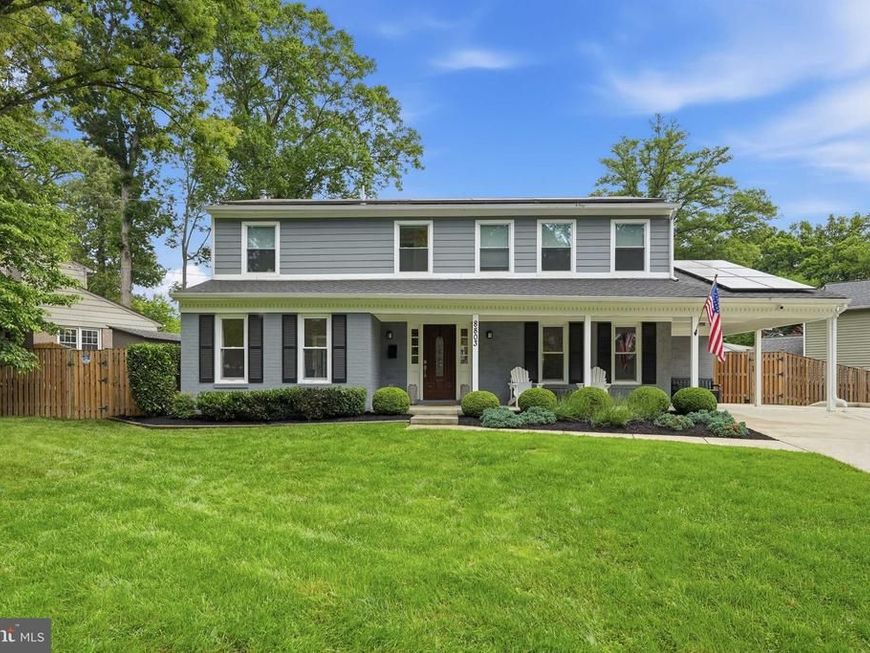
Experience elevated living in this fully renovated and expanded 4-bedroom + au paire/in-law suite, 4.5-bath single-family home, ideally located in the heart of sought-after Potomac and within the highly desirable Churchill school district. Offering the perfect balance of luxury, comfort, and convenience, this exceptional residence combines refined finishes with an unbeatable location. Thoughtfully redesigned and expanded from top to bottom, the home showcases a stunning addition that dramatically enhances the main level living space. The expanded gourmet kitchen was designed for both everyday living and entertaining, featuring an oversized layout with elegant quartz countertops, custom upscale cabinetry, premium stainless steel appliances, a beautifully appointed coffee bar, dry bar, and abundant pantry storage. The rear of the home was extended approximately eight feet, significantly enhancing the kitchen and living areas to create a more open, spacious layout filled with natural light and improved everyday livability. The main level now includes a highly sought-after private home office and spacious laundry room, adding functionality and convenience to the home’s refined design. Expansive sliding glass doors fully open to create seamless indoor-outdoor living, leading to a large maintenance-free deck overlooking the newly fenced backyard — perfect for entertaining and gathering with family and friends. Filled with natural light, the home features all-newer windows, roof, doors, lighting, paint, and wide-plank hardwood flooring throughout all three finished levels. Upstairs, the luxurious primary suite offers a true retreat with a spa-inspired bathroom featuring dual vanities, expansive shower, high-end finishes and designer touches. Three additional spacious bedrooms and two beautifully renovated full baths complete the upper level. The hallway bathroom was redesigned to maximize functionality by removing the existing door and incorporating additional cabinetry and shelving, creating valuable storage while maintaining a clean, modern feel. The finished lower level is ideal for recreation, guests, or multigenerational living, featuring a recreation room along with a private suite complete with a fourth full bath, a spacious walk-in closet and a separate walk-up entrance for added comfort and convenience. The rear deck and outdoor entertaining area were updated to create an inviting extension of the indoor living space. The driveway was widened alongside the carport to provide additional off-street parking and improved convenience. Commuting is effortless with quick access to Falls Road and I-270, providing an easy connection to Washington, D.C., Northern Virginia, and surrounding business corridors. Enjoy being just minutes from the shopping, dining, and everyday conveniences of Cabin John Village, Potomac Village and Park Potomac, with an array of popular restaurants, boutiques, grocery stores, and local favorites nearby. Additional highlights include a new concrete driveway, beautifully updated exterior spaces, a storage shed, and countless high-end upgrades throughout. This is a rare opportunity to own a truly turnkey home in one of Potomac’s most desirable location.
Upcoming Open Houses
Open House Saturday May 30th, 2:00pm - 4:00pm
Open House Sunday May 31st, 2:00pm - 4:00pm
Property Features
Property Type: Residential - Single Family
Basement: Yes
Basement: Walkout Stairs, Water Proofing System, Sump Pump, Space For Rooms, Side Entrance, Outside Entrance, Interior Access, Improved, Heated, Fully Finished, Full
Fireplaces: 1
Fuel Type: Natural Gas
Heating: Central
Home Style: Colonial
Lot Size: 0.20 Acres
Stories: 3.0
Taxes: $10,821
Year Built: 1969
Feature Descriptions
Additional Structures: Above Grade, Below Grade
Appliances: Built-In Range, Built-In Microwave, Dishwasher, Disposal, Dryer, Exhaust Fan
Exterior: Brick
Fencing: Wood, Rear, Privacy
Interior: Bathroom - Stall Shower, Bathroom - Tub Shower, Breakfast Area, Built-Ins, Family Room Off Kitchen, Floor Plan - Open, Formal/Separate Dining Room, Kitchen - Eat-In, Kitchen - Gourmet, Kitchen - Island, Primary Bath(s), Recessed Lighting, Upgraded Countertops, Walk-in Closet(s), Wet/Dry Bar, Wood Floors
Lot Dimensions: 0.20 Acre(S)
Parking Features: Concrete Driveway
Parking Notes: 6 Total Parking Spaces
Rooms: Dining Room, Kitchen, Family Room, In-Law/auPair/Suite, Laundry, Office
Sewer: Public Sewer
SQFT Above Finished: 2423
SQFT Below Finished: 664
SQFT Total Finished: 3087
Structure Type: Detached
Total Garage/Parking Spaces: 6
Water: Public
Windows: Sliding
Local Schools
High School: WINSTON CHURCHILL
Middle School: HERBERT HOOVER
Elementary School: BEVERLY FARMS
School District: MONTGOMERY COUNTY PUBLIC SCHOOLS
Listed By / Shown By
Listed By
Agency Name: Greystone Realty, LLC.
Agency Phone: 3012444705
Shown By
Agency Title: Berkshire Hathaway HomeServices Homesale Realty
Agency Phone: +18003833535

 First American
Estimate Your Payment
Estimated Payment
$ 4,161.57 per month $2,882.11 Principal & Interest $901.75 Property Tax $377.71 Homeowner's Insurance
8803 Liberty Lane | MLS# MDMC2236896
This single family home located at 8803 Liberty Lane , Potomac, MD 20854 is currently listed for sale with an asking price of $1,295,000. This property was built in 1969 and has 4 bedrooms and 4 full and 1 partial baths with 3087 sq. ft. Liberty Lane is located in the HIGHLAND STONE subdivision within the MONTGOMERY COUNTY PUBLIC SCHOOLS school district. Search HIGHLAND STONE real estate on www.homesale.com today.