
BEDS3
BATHS2 full 1 partial
SQUARE FEET1,576
MLS#MDPG2208944
STATUSACTIVE
PROPERTY TYPEResidential - Townhouse
SUBDIVISIONWOODYARD
SCHOOLPrince Georges County Public Schools
Property Description
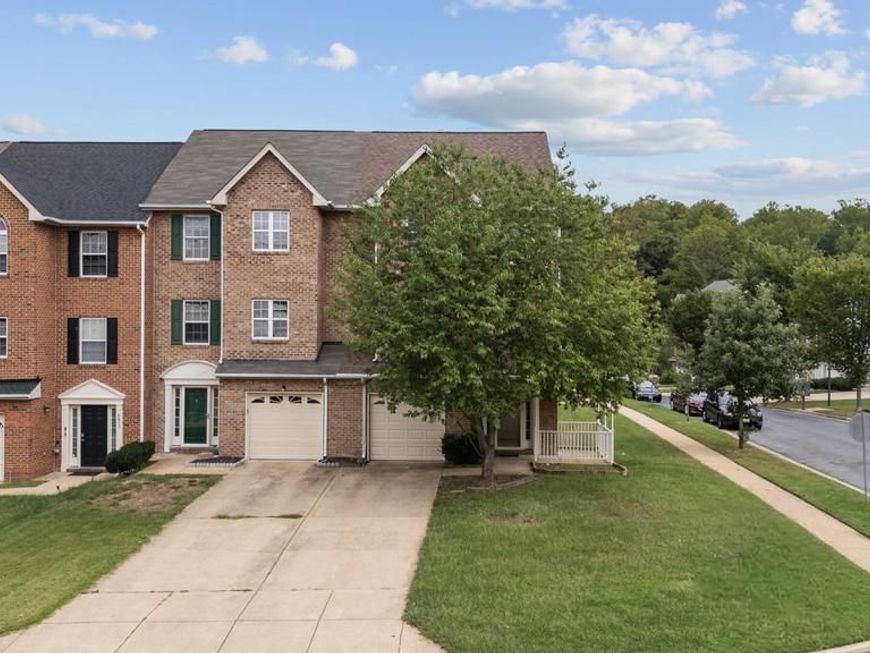
Back on the market and completely refreshed! This stunning home is move-in ready. Discover the charm of this delightful end-of-row townhouse nestled in the sought-after Clinton Dale community. This inviting home boasts 3 spacious bedrooms and 2.5 bathrooms, perfect for comfortable living. The brick front exterior adds a touch of elegance, while the corner lot offers added privacy and outdoor space for relaxation or play. Schools are just a stone's throw away for all ages. Enjoy the convenience of an attached garage and driveway parking, making daily commutes a breeze. This home also offers loads of potential for customization to suit your lifestyle. Embrace the warmth of community living in a location that balances tranquility with accessibility. This is more than just a home; it's a lifestyle waiting for you to embrace! Don't miss this second opportunity to own in this lovely Woodyard community.
Property Features
Property Type: Residential - Townhouse
Cooling: Central A/C
Fuel Type: Electric
Garage: 1
Heating: Heat Pump(s),90% Forced Air
Lot Size: 0.50 Acres
Stories: 3.0
Taxes: $3,991
Year Built: 1998
Feature Descriptions
Accessibility: >84" Garage Door,2+ Access Exits
Additional Structures: Above Grade, Below Grade
Appliances: Built-In Microwave, Dishwasher, Cooktop, Dryer, Oven/Range - Electric, Refrigerator, Stainless Steel Appliances, Washer, Water Heater
Exterior: Brick Front, Aluminum Siding
Exterior: Sidewalks
HOA Fee: $800.00/Annually
Interior: Kitchen - Eat-In, Primary Bath(s), Wood Floors, Carpet, Ceiling Fan(s), Combination Dining/Living, Dining Area, Entry Level Bedroom, Kitchen - Table Space, Recessed Lighting, Upgraded Countertops, Walk-in Closet(s)
Location: Corner Lot/Unit
Lot Dimensions: 0.50 Acre(S)
Parking Features: Concrete Driveway
Parking Notes: 3 Total Parking Spaces
Sewer: Public Sewer
SQFT Above Finished: 1576
SQFT Total Finished: 1576
Structure Type: End of Row/Townhouse
Total Garage/Parking Spaces: 3
Water: Public
Local Schools
High School: SURRATTSVILLE
School District: Prince Georges County Public Schools
Listed By / Shown By
Listed By
Agency Name: Keller Williams Preferred Properties
Agency Phone: 2407375000
Shown By
Agency Title: Berkshire Hathaway HomeServices Homesale Realty
Agency Phone: +18003833535

 First American
Estimate Your Payment
Estimated Payment
$ 1,339.48 per month $890.23 Principal & Interest $332.58 Property Tax $116.67 Homeowner's Insurance
8801 Hardesty Drive | MLS# MDPG2208944
This townhouse located at 8801 Hardesty Drive, Clinton, MD 20735 is currently listed for sale with an asking price of $399,999. This property was built in 1998 and has 3 bedrooms and 2 full and 1 partial baths with 1576 sq. ft. Hardesty Drive is located in the WOODYARD subdivision within the Prince Georges County Public Schools school district. Search WOODYARD real estate on www.homesale.com today.