
BEDS3
BATHS3 full 1 partial
SQUARE FEET3,930
MLS#MDHW2071660
STATUSCOMING SOON
PROPERTY TYPEResidential - Townhouse
SUBDIVISIONSTONE LAKE
SCHOOLHOWARD COUNTY PUBLIC SCHOOLS
Property Description
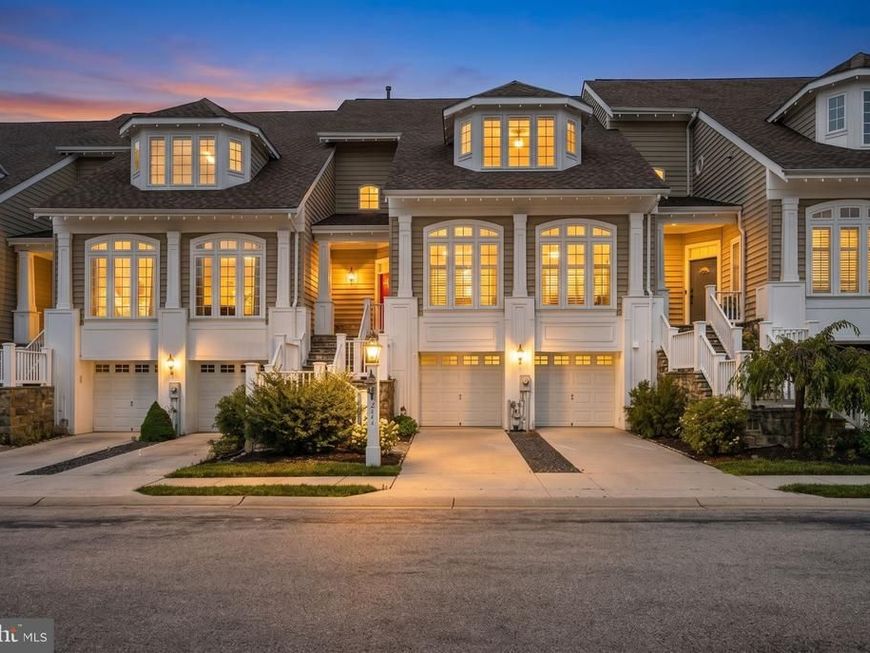
Prepare to be captivated by this exceptional luxury townhome offering over 2,865 square feet of impeccably appointed living space with breathtaking lake views in Howard County's premier gated community, Stone Lake. This elegant residence features 3 bedrooms, 3 full baths, 1 half bath, and a spacious 2-car attached garage, all complemented by resort-style waterfront amenities surrounding the beautiful 25-acre lake. Recent owner improvements including brand-new carpet in the primary suite (2026), fresh interior paint throughout approximately 75% of the home (2026), a new wall oven (2026), custom millwork, a custom fireplace mantel, custom window treatments, and a replaced HVAC system (2022). Step inside to discover gleaming hardwood floors, exquisite wainscoting, chair rail detailing, crown molding, and abundant natural light that fills the formal living room. The elegant dining room flows seamlessly into the open concept first floor, creating an ideal setting for both intimate gatherings and grand entertaining. Past the powder room, the expansive gourmet eat-in kitchen impresses with granite countertops, an oversized center island with breakfast bar seating, abundant cabinetry, a tile backsplash, stainless steel appliances, a generous pantry, and an inviting breakfast area. Sunlight pours through oversized windows, and the adjoining breakfast room provides access to the rear deck, where tranquil lake views create the perfect backdrop for morning coffee or evening relaxation. Just beyond, the spacious family room is anchored by a gas fireplace with custom built-ins and is pre-wired for a 5.1 surround sound system. Oversized windows frame picturesque water views and flood the space with natural light. Retreat upstairs to the luxurious primary suite, which features a two-story vaulted tray ceiling, sitting area, two custom walk-in closets, and a private balcony with tranquil lake views. The spa-inspired ensuite offers separate vanities, an oversized dual-entry shower, and a soaking tub overlooking the water. A spacious second bedroom includes a walk-in closet and private ensuite bath, while the upper-level laundry room adds convenience. The finished walk-out lower level offers a spacious recreation room pre-wired for a 7.1 surround sound system w/speakers, a third bedroom, a full bath, and direct access to the stone patio. Backing to mature trees with captivating lake views, the outdoor living space offers a private setting for entertaining or unwinding. An attached two-car garage completes the home. Residents of Stone Lake enjoy exclusive amenities including tennis courts, a putting green, playground, walking trails, lakeside pavilions, and so much more!
Property Features
Property Type: Residential - Townhouse
Basement: Daylight, Partial, Fully Finished, Garage Access, Interior Access, Outside Entrance, Rear Entrance, Walkout Level, Windows
Basement: Yes
Cooling: Central A/C
Fireplaces: 1
Fuel Type: Natural Gas
Garage: 2
Heating: Forced Air
Home Style: Colonial
Lot Size: 0.07 Acres
Roof Type: Asphalt
Stories: 3.0
Taxes: $10,411
Year Built: 2007
Feature Descriptions
Additional Structures: Above Grade, Below Grade
Appliances: Built-In Microwave, Cooktop, Dishwasher, Disposal, Dryer, Exhaust Fan, Microwave, Oven - Wall, Refrigerator, Stainless Steel Appliances, Washer, Water Heater
Community Amenities: Common Grounds, Gated Community, Jog/Walk Path, Lake, Pier/Dock, Security, Water/Lake Privileges
Exterior: Stone, Vinyl Siding
Exterior: Sidewalks
Fireplace: Gas/Propane
Flooring: Hardwood, Partially Carpeted
HOA Fee: $267.00/Monthly
Interior: Bathroom - Jetted Tub, Bathroom - Soaking Tub, Bathroom - Stall Shower, Bathroom - Walk-In Shower, Breakfast Area, Built-Ins, Carpet, Ceiling Fan(s), Chair Railings, Crown Moldings, Dining Area, Family Room Off Kitchen, Floor Plan - Open, Formal/Separate Dining Room, Kitchen - Eat-In, Kitchen - Gourmet, Kitchen - Island, Kitchen - Table Space, Pantry, Primary Bath(s), Recessed Lighting, Sound System, Sprinkler System, Upgraded Countertops, Wainscotting, Walk-in Closet(s), Wood Floors
Lot Dimensions: 0.07 Acre(S)
Parking Features: Concrete Driveway
Parking Notes: 2 Total Parking Spaces
Rooms: Living Room, Dining Room, Primary Bedroom, Bedroom 2,Bedroom 3,Kitchen, Family Room, Foyer, Breakfast Room, Laundry, Recreation Room, Primary Bathroom
Sewer: Public Sewer
Special View Info: Lake, Scenic Vista, Trees/Woods, Water
SQFT Above Finished: 2865
SQFT Below Finished: 1065
SQFT Total Finished: 3930
Structure Type: Interior Row/Townhouse
Total Garage/Parking Spaces: 2
Water: Public
Room Sizes
Living Room: 22 x 18 Level - Main
Family Room: 17 x 15 Level - Main
Dining Room: 15 x 12 Level - Main
Kitchen: 16 x 9 Level - Main
Breakfast Room: 16 x 11 Level - Main
Primary Bedroom: 24 x 20 Level - Upper 1
Bedroom 2: 20 x 11 Level - Upper 1
Laundry: 10 x 5 Level - Upper 1
Recreation Room: 28 x 19 Level - Lower 1
Bedroom 3: 13 x 12 Level - Lower 1
Local Schools
High School: HAMMOND
Middle School: PATUXENT VALLEY
Elementary School: FOREST RIDGE
School District: HOWARD COUNTY PUBLIC SCHOOLS
Listed By / Shown By

Listed By
Agency Name: Berkshire Hathaway HomeServices Homesale Realty
Agent Name: Jeffrey Gaines
Agency Phone: Cell: (443) 845-6099

Co-Listed By
Agency Name: Berkshire Hathaway HomeServices Homesale Realty
Agent Name: Colin Gaines
Agency Phone: Cell: (443) 928-9737
 First American
Estimate Your Payment
Estimated Payment
$ 3,132.84 per month $2,002.79 Principal & Interest $867.58 Property Tax $262.47 Homeowner's Insurance
8741 Lake Edge Drive | MLS# MDHW2071660
This townhouse located at 8741 Lake Edge Drive , Laurel, MD 20723 is currently listed for sale by Berkshire Hathaway HomeServices Homesale Realty, with an asking price of $899,900. This property was built in 2007 and has 3 bedrooms and 3 full and 1 partial baths with 3930 sq. ft. Lake Edge Drive is located in the STONE LAKE subdivision within the HOWARD COUNTY PUBLIC SCHOOLS school district. Search STONE LAKE real estate on www.homesale.com today.