
BEDS2
BATHS1 full 1 partial
SQUARE FEET1,081
MLS#MDMC2250840
STATUSCOMING SOON
PROPERTY TYPEResidential - Condominium
SUBDIVISIONLONDON TERRACE
SCHOOLMONTGOMERY COUNTY PUBLIC SCHOOLS
Property Description
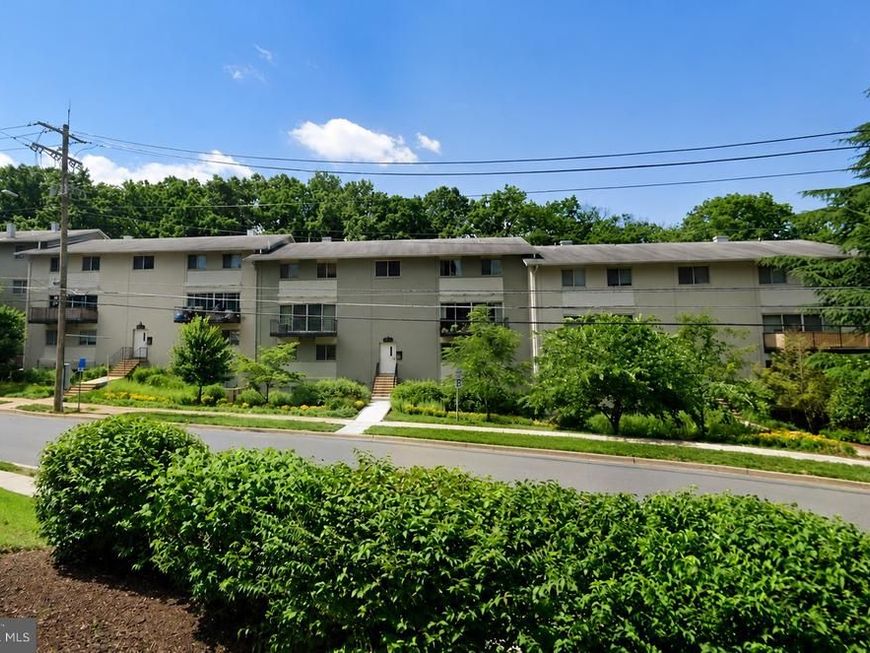
Enjoy two levels of comfortable living in this beautifully updated 2-bedroom, 1.5-bath condo in Sligo Park Hills. The main level offers an inviting living area, powder room, and convenient laundry closet with Bosch washer and dryer. The updated kitchen features white shaker cabinetry, subway tile backsplash, quartz countertops, matte black hardware, upgraded GE appliances, gas cooking, and both dining and breakfast bar space. A large sliding door opens to your private patio—perfect for outdoor dining or relaxing. Upstairs, two well-separated bedrooms provide added privacy, including a spacious primary bedroom with dual closets. The remodeled full bath features stylish tile, a floating vanity, modern lighting, and thoughtful storage. Additional highlights include refinished hardwood stairs, reserved parking (#57), and a secured building with daily-cleaned common areas. Ideally located just steps from Sligo Creek Trail, Sligo Cabin Neighborhood Park, tennis courts, and Nolte Park, with easy access to Downtown Silver Spring, Metro, shopping, dining, and major commuter routes.
Property Features
Property Type: Residential - Condominium
Cooling: Central A/C
Fuel Type: Natural Gas
Heating: Central
Home Style: Unit/Flat
Stories: 2.0
Taxes: $2,102
Year Built: 1962
Feature Descriptions
Additional Structures: Above Grade, Below Grade
Appliances: Built-In Microwave, Dishwasher, Disposal, Dryer - Front Loading, Icemaker, Oven/Range - Gas, Refrigerator, Stainless Steel Appliances, Washer - Front Loading
Community Amenities: Reserved/Assigned Parking, Common Grounds
Condo/Coop Fee: $560.00/Monthly
Exterior: Brick
Flooring: Wood, Ceramic Tile
Interior: Breakfast Area, Dining Area, Floor Plan - Open, Recessed Lighting, Upgraded Countertops, Window Treatments, Wood Floors
Parking Features: Assigned
Pet Restrictions: Cats OK, Dogs OK
Sewer: Public Sewer
SQFT Above Finished: 1081
SQFT Total Finished: 1081
Structure Type: Unit/Flat/Apartment
Units: 1
Water: Public
Local Schools
School District: MONTGOMERY COUNTY PUBLIC SCHOOLS
Listed By / Shown By
Listed By
Agency Name: Redfin Corp
Agency Phone: 3016586186
Shown By
Agency Title: Berkshire Hathaway HomeServices Homesale Realty
Agency Phone:

 First American
Estimate Your Payment
Estimated Payment
$ 930.34 per month $667.67 Principal & Interest $175.17 Property Tax $87.50 Homeowner's Insurance
8710 Manchester Road, Unit 3 | MLS# MDMC2250840
This condo located at 8710 Manchester Road, Unit 3, Silver Spring, MD 20901 is currently listed for sale with an asking price of $300,000. This property was built in 1962 and has 2 bedrooms and 1 full and 1 partial baths with 1081 sq. ft. Manchester Road, Unit 3 is located in the LONDON TERRACE subdivision within the MONTGOMERY COUNTY PUBLIC SCHOOLS school district. Search LONDON TERRACE real estate on www.homesale.com today.