
BEDS3
BATHS3 full 1 partial
SQUARE FEET2,719
MLS#MDHW2074076
STATUSACTIVE
PROPERTY TYPEResidential - Townhouse
SCHOOLHOWARD COUNTY PUBLIC SCHOOL SYSTEM
Property Description
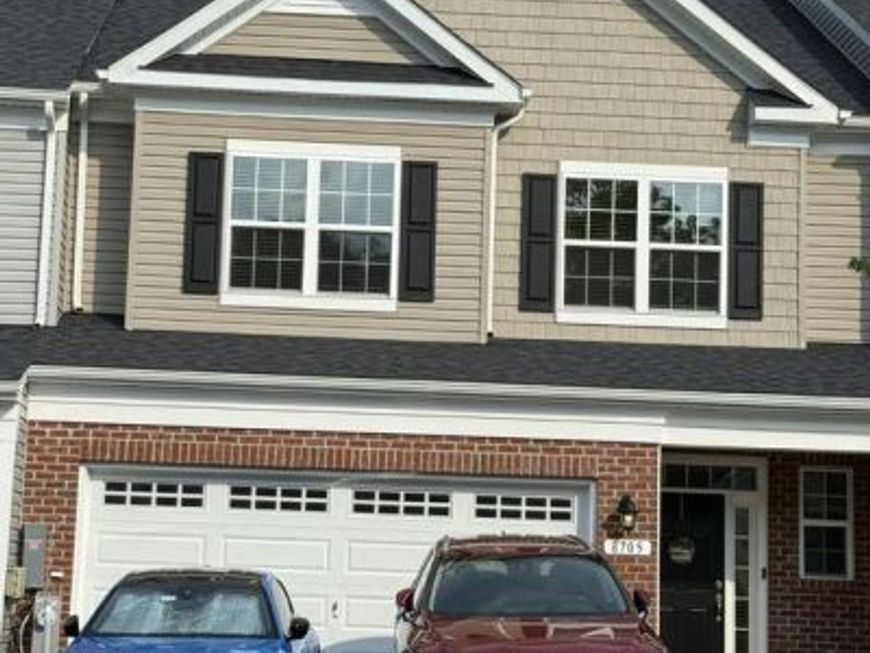
Welcome to 8705 Hines Circle in The Enclave at Hines Farm, a desirable 55+ community in Laurel. This nearly new 3-bedroom, 3.5-bath villa offers approximately 2,719 finished square feet with a spacious, open layout designed for comfortable main-level living. The main level features a primary suite with private bath and walk-in closet, a bright kitchen with stainless steel appliances, recessed lighting, and generous living and dining areas. The finished lower level provides additional flexible living space, while the private rear patio is perfect for relaxing outdoors. Additional highlights include an attached 2-car garage, driveway parking, central A/C, public water and sewer, sidewalks, and street lighting. Conveniently located near shopping, dining, parks, and major commuter routes. Enjoy low-maintenance living in one of Howard County’s newer active-adult communities.
Property Features
Property Type: Residential - Townhouse
Basement: Yes
Basement: Connecting Stairway, Daylight, Full, Full, Fully Finished, Improved, Heated, Interior Access
Cooling: Ceiling Fan(s), Central A/C
Fuel Type: Electric
Garage: 2
Heating: Forced Air
Home Style: Villa
Roof Type: Architectural Shingle
Stories: 3.0
Taxes: $9,317
Year Built: 2024
Feature Descriptions
Accessibility: 2+ Access Exits
Additional Structures: Above Grade, Below Grade
Appliances: Built-In Microwave, Cooktop, Dishwasher, Disposal, Dryer, Refrigerator, Stainless Steel Appliances, Washer, Water Heater
Community Amenities: Pickleball Courts
Condo/Coop Fee: $1280.00/Annually
Exterior: Frame
Exterior: Sidewalks, Street Lights
Flooring: Carpet, Ceramic Tile, Luxury Vinyl Plank
HOA Fee: $190.00/Monthly
Interior: Primary Bath(s), Recessed Lighting, Walk-in Closet(s)
Parking Notes: 2 Total Parking Spaces
Pet Restrictions: No Pet Restrictions
Sewer: Public Sewer
SQFT Above Finished: 2134
SQFT Below Finished: 585
SQFT Total Finished: 2719
Structure Type: Interior Row/Townhouse
Total Garage/Parking Spaces: 2
Water: Public
Local Schools
School District: HOWARD COUNTY PUBLIC SCHOOL SYSTEM
Listed By / Shown By
Listed By
Agency Name: NetRealtyNow.com, LLC
Agency Phone: 7035818605
Shown By
Agency Title: Berkshire Hathaway HomeServices Homesale Realty
Agency Phone: +18003833535

 First American
Estimate Your Payment
Estimated Payment
$ 2,752.44 per month $1,747.07 Principal & Interest $776.42 Property Tax $228.96 Homeowner's Insurance
8705 Hines Circle , Unit 33 | MLS# MDHW2074076
This townhouse located at 8705 Hines Circle , Unit 33, Laurel, MD 20723 is currently listed for sale with an asking price of $785,000. This property was built in 2024 and has 3 bedrooms and 3 full and 1 partial baths with 2719 sq. ft. Hines Circle , Unit 33 is located within the HOWARD COUNTY PUBLIC SCHOOL SYSTEM school district. Search Laurel real estate on www.homesale.com today.