
BEDS6
BATHS3 full 1 partial
SQUARE FEET3,408
MLS#PAMC2133074
STATUSACTIVE
PROPERTY TYPEResidential - Single Family
SCHOOLHATBORO-HORSHAM
Property Description
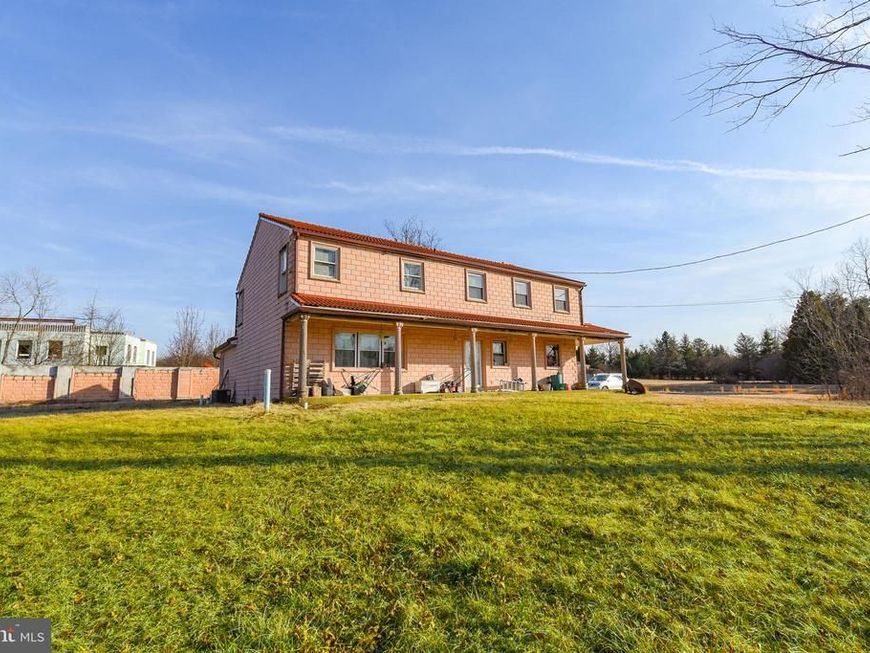
Price Improvement! Welcome Home to 87 Chestnut Lane – a large 3,400+ square-foot center-hall colonial home within the Hatboro-Horsham School District, offering an exceptional blend of space and comfort. This six-bedroom residence is highlighted by a massive first-floor in-law suite addition, featuring vaulted ceilings, skylights, abundant storage, and an en-suite bath. The grand covered porch spans the front of the home, overlooking the sprawling 1.16-acre property, while the expansive driveway accommodates six or more vehicles. Upon entry, a welcoming foyer leads to a spacious living room on one side and flows seamlessly into the heart of the home—the kitchen and breakfast area—adjoining a cozy family room with a brick wood-burning fireplace. A sun-drenched tiled sunroom with oversized windows and skylights offers a serene retreat with direct access to the rear yard and patio, while an adjacent mudroom with laundry and a powder room adds convenience. Beyond the formal dining room, the in-law suite provides privacy and comfort with its own mini-split HVAC system. Upstairs, a vestibule leads to two generous bedrooms sharing a Jack-and-Jill bath, while three additional bedrooms, including a spacious primary suite, share a beautifully remodeled full bath with an upgraded double vanity, tile flooring, and a separate water closet with a tub-shower. Modern amenities include an electric furnace and blower, dual hot water heaters, and a highly durable composite roof. Well water services the home, with a public water connection readily available. Combining classic charm with contemporary convenience, this expansive property is an exceptional offering in a prime location. Nowhere else in Horsham Township will you find a home of this size at this price point on over an acre.
Property Features
Property Type: Residential - Single Family
Basement: Yes
Basement: Interior Access, Unfinished, Sump Pump
Cooling: Central A/C
Fireplaces: 1
Fuel Type: Electric
Heating: Forced Air
Home Style: Colonial
Lot Size: 1.17 Acres
Roof Type: Composite
Stories: 2.0
Taxes: $9,319
Year Built: 1978
Feature Descriptions
Additional Structures: Above Grade, Below Grade
Appliances: Cooktop, Dryer - Electric, Oven - Double, Refrigerator, Washer
Electric: 200+ Amp Service
Exterior: Masonry
Fireplace: Wood
Flooring: Carpet, Ceramic Tile, Hardwood, Laminated
Interior: Attic, Bathroom - Tub Shower, Breakfast Area, Ceiling Fan(s), Family Room Off Kitchen, Floor Plan - Traditional, Formal/Separate Dining Room, Kitchen - Eat-In, Pantry, Primary Bath(s), Recessed Lighting, Skylight(s)
Lot: Front Yard, Rear Yard, SideYard(s)
Lot Dimensions: 1.17 Acre(S)
Municipality: HORSHAM TWP
Parking Features: Asphalt Driveway, Public
Parking Notes: 6 Total Parking Spaces
Rooms: Living Room, Dining Room, Primary Bedroom, Bedroom 2,Bedroom 3,Bedroom 4,Bedroom 5,Kitchen, Family Room, Breakfast Room, Sun/Florida Room, In-Law/auPair/Suite, Mud Room, Primary Bathroom, Full Bath, Half Bath
Sewer: Public Sewer
SQFT Above Finished: 3408
SQFT Total Finished: 3408
Structure Type: Detached
Total Garage/Parking Spaces: 6
Water: Well
Room Sizes
Bedroom 2: 17 x 11 Level - Upper 1
Bedroom 3: 20 x 12 Level - Upper 1
Full Bath: 10 x 10 Level - Upper 1
Bedroom 4: 10 x 10 Level - Upper 1
Bedroom 5: 17 x 12 Level - Upper 1
Primary Bedroom: 19 x 18 Level - Upper 1
Primary Bathroom: 10 x 12 Level - Upper 1
Kitchen: 13 x 9 Level - Main
In-Law/auPair/Suite: 16 x 9 Level - Main
Full Bath: 9 x 5 Level - Main
Dining Room: 13 x 12 Level - Main
Living Room: 20 x 10 Level - Main
Breakfast Room: 14 x 9 Level - Main
Family Room: 20 x 14 Level - Main
Sun/Florida Room: 14 x 14 Level - Main
Mud Room: 14 x 6 Level - Main
Half Bath: 8 x 5 Level - Main
Local Schools
High School: HATBORO-HORSHAM SENIOR
Middle School: KEITH VALLEY
Elementary School: SIMMONS
School District: HATBORO-HORSHAM
Listed By / Shown By
Listed By
Agency Name: RE/MAX Centre Realtors
Agency Phone: 2153438200
Shown By
Agency Title: Berkshire Hathaway HomeServices Homesale Realty
Agency Phone: +18003833535

 First American
Estimate Your Payment
Estimated Payment
$ 2,236.33 per month $1,290.61 Principal & Interest $776.58 Property Tax $169.14 Homeowner's Insurance
87 Chestnut Lane | MLS# PAMC2133074
This single family home located at 87 Chestnut Lane, North Wales, PA 19454 is currently listed for sale with an asking price of $579,900. This property was built in 1978 and has 6 bedrooms and 3 full and 1 partial baths with 3408 sq. ft. Chestnut Lane is located within the HATBORO-HORSHAM school district. Search North Wales real estate on www.homesale.com today.