
BEDS4
BATHS4 full 1 partial
SQUARE FEET4,013
MLS#MDAA2158730
STATUSPENDING
PROPERTY TYPEResidential - Townhouse
SUBDIVISIONMIKLASZ PROPERTY
SCHOOLANNE ARUNDEL COUNTY PUBLIC SCHOOLS
Property Description
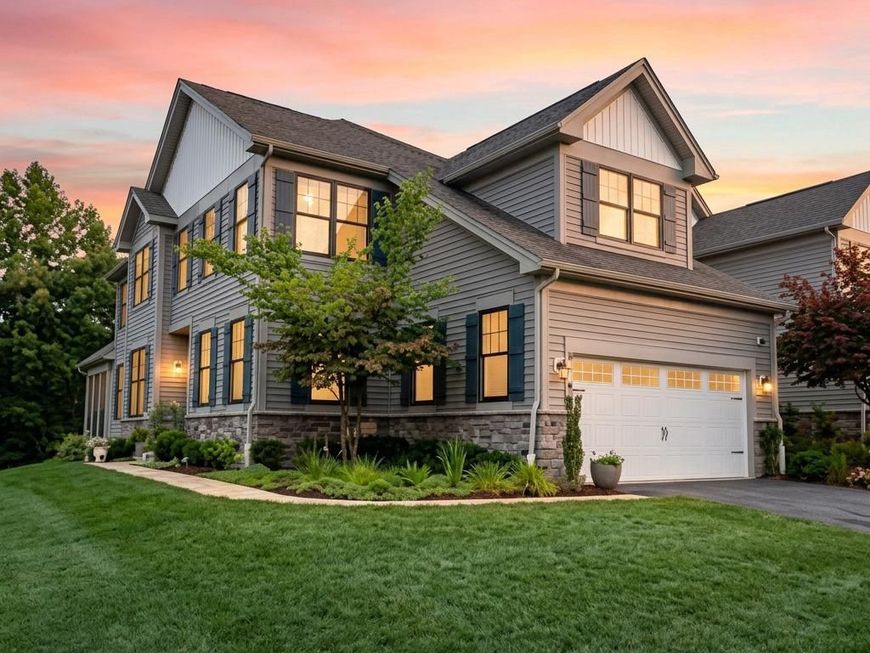
Nestled in the serene enclave of Severn homes, this exquisite end-of-row townhouse embodies contemporary elegance and luxurious living. Built in 2020, this residence showcases a harmonious blend of sophisticated design and modern amenities, perfect for those seeking an exclusive lifestyle. Step inside to discover an inviting open floor plan that seamlessly connects the living spaces, enhanced plank floors and crown moldings that add a touch of refinement. The heart of the home is the gourmet kitchen, featuring upgraded countertops, a spacious island, and stainless steel appliances, including a built-in microwave and self-cleaning oven. This culinary haven is complemented by an eat-in area, perfect for casual dining or entertaining guests. The main level also boasts a cozy family room off the kitchen, where a double-sided wood fireplace creates a warm ambiance for gatherings. The convenience of a second kitchen adds versatility, making it ideal for hosting or accommodating various lifestyles. Retreat to the luxurious primary suite, complete with a walk-in closet and an opulent primary bath featuring a walk-in shower. Each of the four bedrooms is generously sized, ensuring comfort and privacy for all. With four full bathrooms and an additional half bath, this home is designed for both functionality and elegance. The fully finished basement offers additional living space with interior access, full kitchen, bedroom, bath and a walkout level, providing endless possibilities for recreation or relaxation. Outside, the property is beautifully landscaped, with a level yard that backs to tranquil trees, creating a peaceful oasis. Enjoy the outdoors from the screened porch or the expansive deck, perfect for alfresco dining or simply unwinding in nature. The community amenities include a clubhouse and an in-ground pool, enhancing the luxurious lifestyle this home offers. Located in a suburban setting with convenient access to local amenities, this residence features a two-car attached garage and ample parking options, ensuring ease of living. Security features, including exterior cameras and smoke detectors, provide peace of mind. Experience the perfect blend of luxury, comfort, and community in this stunning townhouse, where every detail has been thoughtfully curated to create a true sense of home.
Property Features
Property Type: Residential - Townhouse
Basement: Yes
Basement: Full, Fully Finished, Interior Access, Rear Entrance, Walkout Level
Cooling: Central A/C, Ceiling Fan(s)
Fireplaces: 1
Fuel Type: Natural Gas
Garage: 2
Heating: Heat Pump(s)
Home Style: Contemporary, Carriage House, Villa
Lot Size: 0.13 Acres
Roof Type: Architectural Shingle
Stories: 3.0
Taxes: $7,298
Year Built: 2020
Feature Descriptions
Additional Structures: Above Grade, Below Grade
Appliances: Built-In Microwave, Cooktop, Dishwasher, Disposal, Dryer, Dryer - Front Loading, Exhaust Fan, Icemaker, Oven - Self Cleaning, Stainless Steel Appliances, Washer - Front Loading, Water Heater
Community Amenities: Club House
Exterior: Stone
Exterior: Gutter System, Sidewalks, Street Lights
Fencing: Rear
Fireplace: Double Sided, Mantel(s), Wood
Flooring: Carpet
HOA Fee: $185.00/Monthly
Interior: 2nd Kitchen, Attic, Carpet, Ceiling Fan(s), Floor Plan - Open, Kitchen - Island, Primary Bath(s), Sprinkler System, Upgraded Countertops, Walk-in Closet(s), Family Room Off Kitchen, Efficiency, Crown Moldings, Bathroom - Walk-In Shower, Kitchen - Eat-In, Kitchen - Gourmet
Location: Suburban
Lot: Backs to Trees, Cul-de-sac, Front Yard, Landscaping, Level, No Thru Street, Rear Yard
Lot Dimensions: 0.13 Acre(S)
Parking Features: Paved Driveway
Parking Notes: 2 Total Parking Spaces
Pet Restrictions: Cats OK, Dogs OK
Sewer: Public Sewer
Special View Info: Street, Trees/Woods
SQFT Above Finished: 2868
SQFT Below Finished: 1145
SQFT Total Finished: 4013
Structure Type: End of Row/Townhouse
Total Garage/Parking Spaces: 2
Utilities: Cable TV
Water: Public
Windows: Double Pane, Screens, Vinyl Clad
Local Schools
School District: ANNE ARUNDEL COUNTY PUBLIC SCHOOLS
Listed By / Shown By
Listed By
Agency Name: RE/MAX Aspire
Agency Phone: 4104658300
Shown By
Agency Title: Berkshire Hathaway HomeServices Homesale Realty
Agency Phone: +18003833535

 First American
Estimate Your Payment
Estimated Payment
$ 2,722.39 per month $1,869.25 Principal & Interest $608.17 Property Tax $244.97 Homeowner's Insurance
8643 Saint Anthony Drive | MLS# MDAA2158730
This townhouse located at 8643 Saint Anthony Drive , Severn, MD 21144 is currently listed for sale with an asking price of $839,900. This property was built in 2020 and has 4 bedrooms and 4 full and 1 partial baths with 4013 sq. ft. Saint Anthony Drive is located in the MIKLASZ PROPERTY subdivision within the ANNE ARUNDEL COUNTY PUBLIC SCHOOLS school district. Search MIKLASZ PROPERTY real estate on www.homesale.com today.