
BEDS4
BATHS3 full 1 partial
SQUARE FEET2,340
MLS#MDHW2070470
STATUSPENDING
PROPERTY TYPERental - Townhouse
SUBDIVISIONELLICOTT CROSSING
SCHOOLHOWARD COUNTY PUBLIC SCHOOL SYSTEM
Property Description
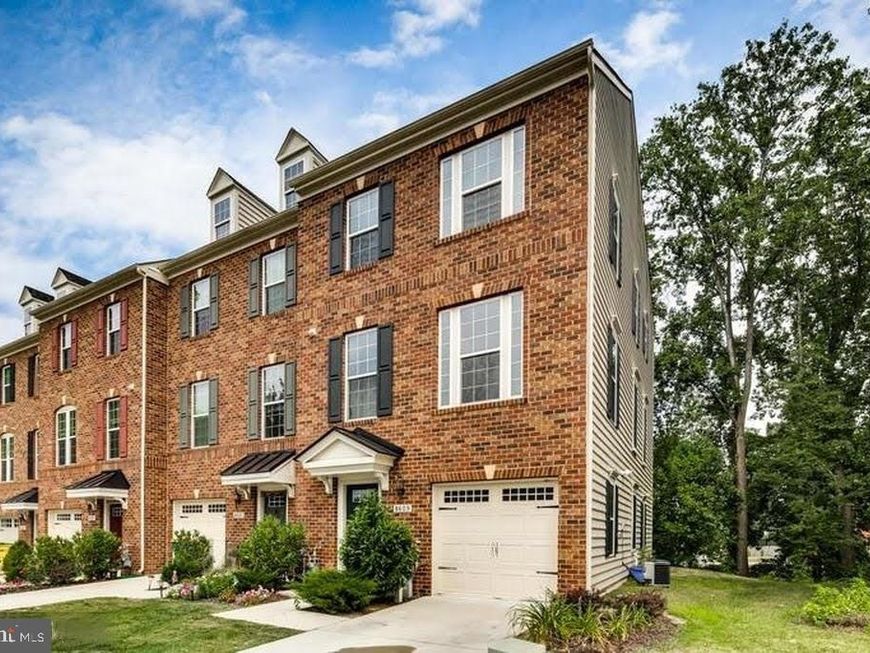
Well-maintained townhouse with 3 BR, 3 Full and 1 Half bath, Open Floor plan layout with 2,340 square feet, 1 Car Garage, available to move in on 07/01/2026. Very close to routes 40, 29, 100, I-95, and 70. Walking distance to public transport, shopping centers, and restaurants, with a calm and friendly neighborhood. The ground-level main floor has a large Home Office/ Rec Room/Bedroom with a Full Bath and Walk-out to the Backyard. The second floor offers a modern, true chef's Kitchen with Dark Maple Cabinets, a beautiful Backsplash, a large Granite Island, Stainless Steel Appliances, and Recessed lighting. Hardwood Floors and 9ft ceiling. Large sunroom w/French doors to trex deck w/great views for outdoor entertaining! Large Deck entry from the kitchen floor. The third level offers the Master suite with great natural light w/lux Master bath, a large Walk-in Closet, a Double Vanity, and a Shower. Two other bedrooms down the hallway have ample Closet Space and a Full Hallway Bathroom
Property Features
Property Type: Rental - Townhouse
Basement: Yes
Basement: Daylight, Full, Connecting Stairway, Garage Access, Outside Entrance, Sump Pump, Walkout Level
Cooling: Central A/C
Fuel Type: Natural Gas
Garage: 2 car attached
Heating: Forced Air
Home Style: Colonial
Lot Size: 0.05 Acres
Stories: 3.0
Year Built: 2013
Feature Descriptions
Additional Structures: Above Grade, Below Grade
Appliances: Built-In Microwave, Dishwasher, Disposal, Dryer, Icemaker, Oven/Range - Electric, Refrigerator, Stainless Steel Appliances, Washer
Community Amenities: Tot Lots/Playground
Exterior: Brick
HOA Fee: $96.00/Monthly
Lot Dimensions: 0.05 Acre(S)
Pet Restrictions: Case by Case Basis
Sewer: Public Sewer
SQFT Above Finished: 2340
SQFT Total Finished: 2340
Structure Type: End of Row/Townhouse
Total Garage/Parking Spaces: 2
Utilities: Electric Available, Natural Gas Available
Water: Public
Local Schools
High School: CENTENNIAL
Middle School: DUNLOGGIN
Elementary School: VETERANS
School District: HOWARD COUNTY PUBLIC SCHOOL SYSTEM
Listed By / Shown By
Listed By
Agency Name: Sovereign Home Realty
Agency Phone: 3019684271
Shown By
Agency Title: Berkshire Hathaway HomeServices Homesale Realty
Agency Phone: +18003833535

 First American
8609 Enoch Pratt Drive | MLS# MDHW2070470
This property located at 8609 Enoch Pratt Drive, Ellicott City, MD 21043 is currently listed for rent with an asking price of $3,500 / Monthly. Enoch Pratt Drive is located within the HOWARD COUNTY PUBLIC SCHOOL SYSTEM school district. Search Ellicott City real estate on www.homesale.com today.