
BEDS3
BATHS2 full 1 partial
SQUARE FEET2,624
MLS#MDFR2081818
STATUSACTIVE
PROPERTY TYPEResidential - Single Family
SUBDIVISIONBURNT HICKORY
SCHOOLFREDERICK COUNTY PUBLIC SCHOOLS
Property Description
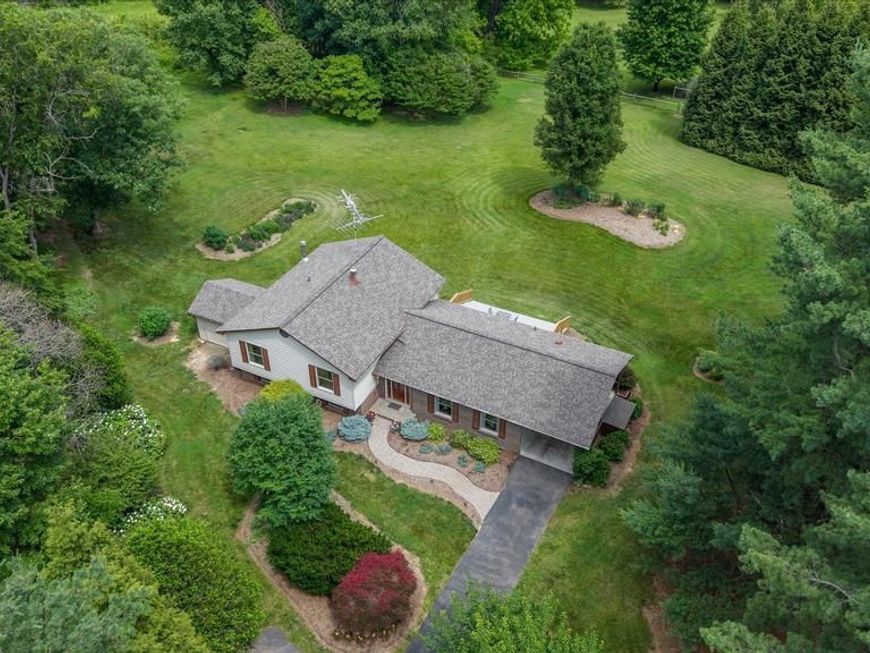
Lovingly maintained by the same owners for 38 years, this private split-level home sits on 1.69 beautifully landscaped acres backing to open land. Designed and cared for by a master gardener, the grounds offer exceptional privacy, mature plantings, and a garden island with water and electric service. The main level features a spacious living room, a dining room with two sliding glass doors leading to a large deck overlooking the backyard, and a kitchen with convenient access to the carport. Hardwood floors add warmth and character throughout the main living areas. Upstairs, the primary suite includes a private bath, while additional bedrooms and a full hall bath provide comfortable space for family and guests. The lower level offers a large family room with a wood-burning stove, a half bath, workshop/storage space, and walkout access to the backyard. Additional highlights include a 12' x 14' shed with electric and windows, an additional shed, ample parking, and a location just minutes from downtown Urbana, shopping, dining, the library, and I-270.
Property Features
Property Type: Residential - Single Family
Basement: Fully Finished, Walkout Level, Windows, Workshop
Basement: Yes
Cooling: Central A/C
Fuel Type: Electric
Heating: Heat Pump(s)
Home Style: Split Level
Lot Size: 1.69 Acres
Roof Type: Shingle
Stories: 3.0
Taxes: $5,165
Year Built: 1977
Feature Descriptions
Additional Structures: Above Grade, Below Grade
Appliances: Built-In Microwave, Dishwasher, Refrigerator, Stove, Extra Refrigerator/Freezer, Dryer - Front Loading, Washer - Front Loading
Exterior: Frame
Flooring: Carpet, Hardwood, Tile/Brick
Interior: Primary Bath(s), Stove - Wood
Lot: Adjoins - Open Space, No Thru Street, Private, Rear Yard
Lot Dimensions: 1.69 Acre(S)
Municipality: Urbana
Parking Features: Paved Driveway
Parking Notes: 5 Total Parking Spaces
Sewer: Septic Exists
Special View Info: Garden/Lawn, Scenic Vista
SQFT Above Finished: 2624
SQFT Total Finished: 2624
Structure Type: Detached
Total Garage/Parking Spaces: 5
Water: Well
Local Schools
High School: URBANA
Middle School: URBANA
Elementary School: URBANA
School District: FREDERICK COUNTY PUBLIC SCHOOLS
Listed By / Shown By
Listed By
Agency Name: RE/MAX Results
Agency Phone: 3016985005
Shown By
Agency Title: Berkshire Hathaway HomeServices Homesale Realty
Agency Phone: +18003833535

 First American
Estimate Your Payment
Estimated Payment
$ 2,016.27 per month $1,402.11 Principal & Interest $430.42 Property Tax $183.75 Homeowner's Insurance
8604 Burnt Hickory Circle | MLS# MDFR2081818
This single family home located at 8604 Burnt Hickory Circle, Frederick, MD 21704 is currently listed for sale with an asking price of $630,000. This property was built in 1977 and has 3 bedrooms and 2 full and 1 partial baths with 2624 sq. ft. Burnt Hickory Circle is located in the BURNT HICKORY subdivision within the FREDERICK COUNTY PUBLIC SCHOOLS school district. Search BURNT HICKORY real estate on www.homesale.com today.