
BEDS4
BATHS3 full
SQUARE FEET1,654
MLS#MDMC2245208
STATUSACTIVE UNDER CONTRACT
PROPERTY TYPEResidential - Single Family
SUBDIVISIONBRADMOOR
SCHOOLMONTGOMERY COUNTY PUBLIC SCHOOLS
Property Description
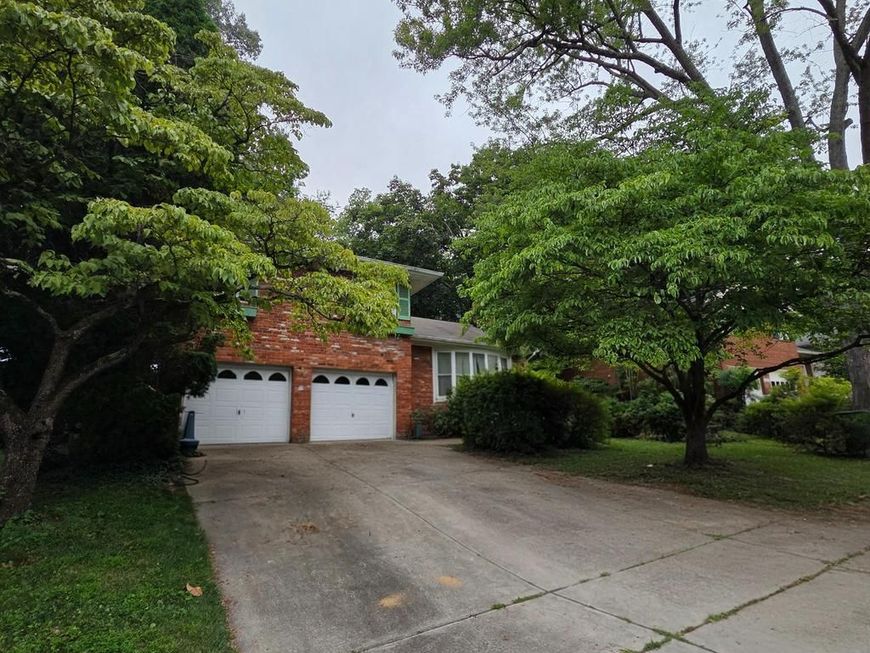
Welcome to Ewing Drive a Split Level Home in need of renovation with a lot of potential ...This is an 8443 sq ft lot. Prestigious Bradmoor subdivision and school district. Whether a complete renovation or new build this home has ability to be a shining star. The home is strictly sold in "as-is" condition. It's conveniently located to NIH, Walter Reed, USHUS, downtown Bethesda, shopping, restaurants, parks, places of Worship and all major routes to DC, Frederick and more.
Property Features
Property Type: Residential - Single Family
Cooling: None
Fireplaces: 1
Fuel Type: Natural Gas
Garage: 2
Heating: 90% Forced Air
Home Style: Split Level
Lot Size: 0.19 Acres
Roof Type: Shingle
Stories: 3.0
Taxes: $10,680
Year Built: 1959
Feature Descriptions
Additional Structures: Above Grade, Below Grade
Appliances: Dishwasher, Disposal, Dryer, Refrigerator, Stove, Washer
Exterior: Brick, Vinyl Siding
Flooring: Carpet, Wood
Interior: Bathroom - Stall Shower, Bathroom - Tub Shower, Built-Ins, Floor Plan - Traditional, Kitchen - Eat-In, Wood Floors
Lot Dimensions: 0.19 Acre(S)
Parking Notes: 6 Total Parking Spaces
Pet Restrictions: No Pet Restrictions
Rooms: Living Room, Dining Room, Primary Bedroom, Bedroom 2,Bedroom 3,Bedroom 4,Family Room, Foyer, Laundry, Storage Room, Bathroom 2,Bathroom 3,Primary Bathroom
Sewer: Public Sewer
SQFT Above Finished: 1654
SQFT Total Finished: 1654
Structure Type: Detached
Total Garage/Parking Spaces: 6
Water: Public
Local Schools
High School: WALT WHITMAN
Middle School: THOMAS W. PYLE
Elementary School: BRADLEY HILLS
School District: MONTGOMERY COUNTY PUBLIC SCHOOLS
Listed By / Shown By
Listed By
Agency Name: Long & Foster Real Estate, Inc.
Agency Phone: 3014240900
Shown By
Agency Title: Berkshire Hathaway HomeServices Homesale Realty
Agency Phone: +18003833535

 First American
Estimate Your Payment
Estimated Payment
$ 3,407.23 per month $2,225.57 Principal & Interest $890.00 Property Tax $291.67 Homeowner's Insurance
8602 Ewing Drive | MLS# MDMC2245208
This single family home located at 8602 Ewing Drive, Bethesda, MD 20817 is currently listed for sale with an asking price of $1,000,000. This property was built in 1959 and has 4 bedrooms and 3 full baths with 1654 sq. ft. Ewing Drive is located in the BRADMOOR subdivision within the MONTGOMERY COUNTY PUBLIC SCHOOLS school district. Search BRADMOOR real estate on www.homesale.com today.