
BEDS3
BATHS2 full
SQUARE FEET1,968
MLS#MDWC2025566
STATUSCOMING SOON
PROPERTY TYPEResidential - Single Family
SCHOOLWICOMICO COUNTY PUBLIC SCHOOLS
Property Description
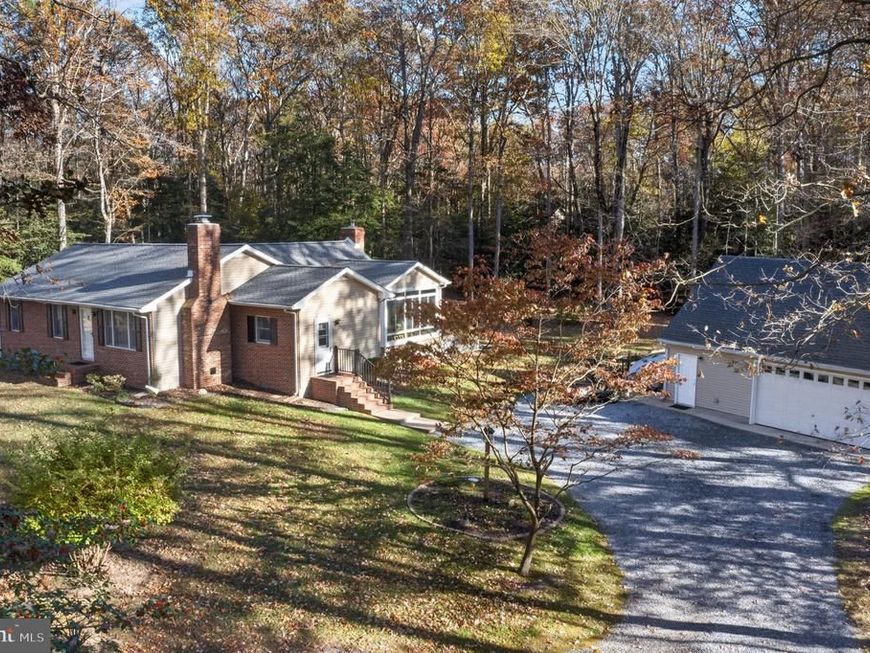
Unique Opportunity! Lovingly-maintained, spacious 3BR/2BA, 1,968sf rancher on almost 2 ACRES, featuring many updates over the years, and a 24x36' detached garage w/2nd floor walk-up loft. New architectural-shingles roof and steel gutter guards on the home and garage in 2023; new decking and railings in 2025 -- so much more -- be sure to check out the seller's list of updates and info. Great floorplan with multiple gathering spaces inside and out. Spacious living room with brick-surround fireplace [chimneys inspected in 2024]. Bright and cheery eat-in kitchen with pantry and lots of cabinetry. Large family room with Quadrafire woodstove [inspected and improved 2024], minisplit HVAC [new in 2025], beamed, vaulted ceiling - leads out to the sunroom overlooking your expansive yard. Primary bedroom with full, en-suite bath and a 12x15' attached room the owner used as a sewing room and walk-in closet - but could be a perfect office, study, craft room, exercise space - the choice is yours! 2 additional bedrooms, and a 2nd full bath w/tub/shower combo. Laundry room with utility sink and TONS of space completes the home's interior. Large deck and plenty of room to roam in your 1.98 acre property, surrounded by trees. Oversized detached garage with workshop and bay for 2 cars, permanent stairs to the floored loft. Convenient location - 5 minutes into Delmar or North Salisbury's big-box shopping hub - 30mi to Bethany Beach, Fenwick Island, or Ocean City beaches. When you're home, you'll feel a world away from all the hustle-and-bustle. Sizes, taxes, distances approximate
Property Features
Property Type: Residential - Single Family
Basement: Yes
Cooling: Ceiling Fan(s)
Fireplaces: 2
Fuel Type: Electric
Garage: 4
Heating: Baseboard - Electric
Home Style: Ranch/Rambler
Lot Size: 1.98 Acres
Roof Type: Architectural Shingle
Stories: 1.0
Taxes: $2,350
Year Built: 1976
Feature Descriptions
Accessibility: 2+ Access Exits
Additional Structures: Above Grade, Below Grade
Appliances: Dryer, Microwave, Oven/Range - Electric, Refrigerator, Washer, Water Heater
Building Name: NONE AVAILABLE
Exterior: Frame, Brick
Exterior: Gutter System
Fireplace: Brick, Mantel(s)
Flooring: Carpet, Hardwood, Vinyl
Interior: Bathroom - Stall Shower, Bathroom - Tub Shower, Breakfast Area, Carpet, Ceiling Fan(s), Combination Kitchen/Dining, Dining Area, Entry Level Bedroom, Exposed Beams, Family Room Off Kitchen, Kitchen - Eat-In, Primary Bath(s), Wood Floors, Built-Ins, Attic, Recessed Lighting, Stove - Wood, Window Treatments
Lot: Backs to Trees, Front Yard, Not In Development, Partly Wooded, Premium, Private, Rear Yard, SideYard(s), Rural, Unrestricted, Year Round Access
Lot Dimensions: 1.98 Acre(S)
Parking Features: Free, Gravel Driveway, Private, Unpaved
Parking Notes: 12 Total Parking Spaces
Rooms: Living Room, Primary Bedroom, Bedroom 2,Bedroom 3,Kitchen, Family Room, Laundry, Office, Primary Bathroom, Full Bath
Sewer: On Site Septic, Private Septic Tank
Special View Info: Trees/Woods
SQFT Above Finished: 1968
SQFT Total Finished: 1968
Structure Type: Detached
Total Garage/Parking Spaces: 12
Water: Well, Private
Wooded: Yes
Local Schools
High School: WICOMICO
Middle School: WICOMICO
Elementary School: EAST SALISBURY
School District: WICOMICO COUNTY PUBLIC SCHOOLS
Listed By / Shown By
Listed By
Agency Name: EXP Realty, LLC
Agency Phone: 8888607369
Shown By
Agency Title: Berkshire Hathaway HomeServices Homesale Realty
Agency Phone: +18003833535

 First American
Estimate Your Payment
Estimated Payment
$ 1,076.84 per month $778.93 Principal & Interest $195.83 Property Tax $102.08 Homeowner's Insurance
8561 Rum Ridge Road | MLS# MDWC2025566
This single family home located at 8561 Rum Ridge Road , Delmar, MD 21875 is currently listed for sale with an asking price of $349,990. This property was built in 1976 and has 3 bedrooms and 2 full baths with 1968 sq. ft. Rum Ridge Road is located within the WICOMICO COUNTY PUBLIC SCHOOLS school district. Search Delmar real estate on www.homesale.com today.