
BEDS3
BATHS2 full 2 partial
SQUARE FEET1,780
MLS#MDMC2237790
STATUSACTIVE
PROPERTY TYPEResidential - Townhouse
SUBDIVISIONSUFFOLK PLACE
SCHOOLMONTGOMERY COUNTY PUBLIC SCHOOLS
Property Description
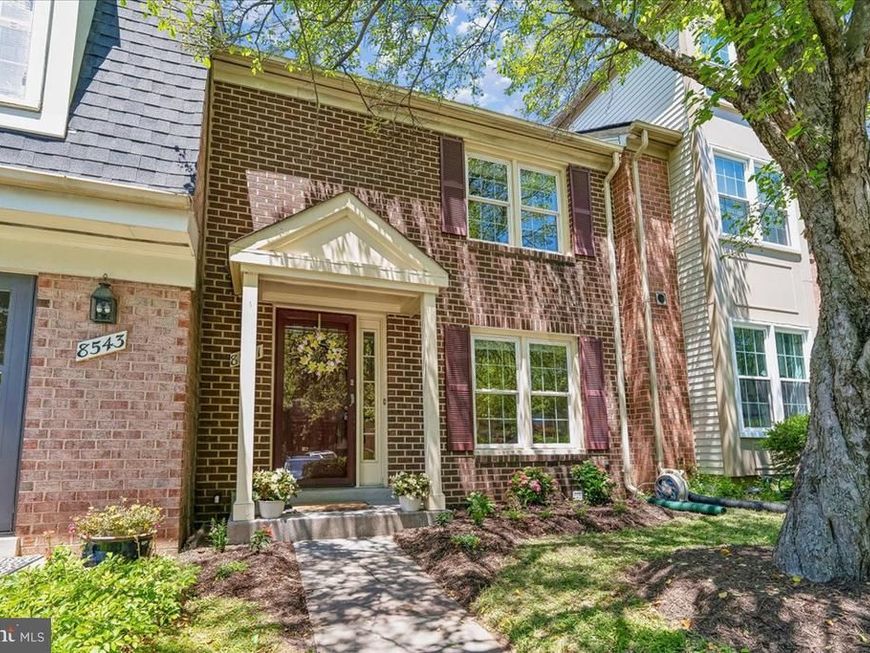
OPEN HOUSE. SATURDAY - 12:00pm to 2:00pm. SUNDAY - 1:00 pm - 3:00pm. Welcome Home to your beautiful four-level brick-front townhome that is move-in ready, filled with natural light and features 3 bedrooms, 2 full bathrooms, and 2 half bathrooms. Stay cool all summer long with a brand-new HVAC system, along with fresh paint, new carpet on the main and upper levels, new dishwasher and a new microwave. ALL INSTALLED MAY 2026. The spacious two-level owner’s suite offers a walk-in closet, two separate sinks, and a rare loft space with a skylight overlooking the bedroom. Perfect for a home office, reading nook, or private retreat. The walkout lower level offers a cozy fireplace, abundant storage space, and flexible room for recreation, entertaining, or everyday living. Step outside to a rear deck backing to trees and a fenced backyard for added privacy. Two designated parking spaces are located directly in front of the home, and one of Montgomery Village’s community pools is just steps away. Enjoy easy access to pools, tennis courts, basketball courts, walking trails, shopping, dining, and more. Schedule a tour today! *Some images have been virtually staged to show the full potential of spaces.
Upcoming Open Houses
Open House Saturday July 11th, 12:00pm - 2:00pm
Open House Sunday July 12th, 1:00pm - 3:00pm
Property Features
Property Type: Residential - Townhouse
Basement: Fully Finished, Walkout Level
Basement: Yes
Cooling: Central A/C
Fireplaces: 1
Fuel Type: Electric
Heating: Heat Pump(s)
Home Style: Colonial
Lot Size: 0.03 Acres
Stories: 3.5
Taxes: $4,511
Year Built: 1988
Feature Descriptions
Additional Structures: Above Grade, Below Grade
Appliances: Disposal, Dryer, Exhaust Fan, Microwave, Oven/Range - Electric, Refrigerator, Washer, Water Heater
Community Amenities: Basketball Courts, Baseball Field, Bike Trail, Common Grounds, Tot Lots/Playground, Tennis Courts, Jog/Walk Path
Exterior: Brick Front, Vinyl Siding
Fencing: Rear
HOA Fee: $404.00/Quarterly
Interior: Ceiling Fan(s), Combination Kitchen/Dining, Kitchen - Eat-In, Pantry, Skylight(s)
Lot: Rear Yard, Front Yard
Lot Dimensions: 0.03 Acre(S)
Parking Notes: 2 Total Parking Spaces
Sewer: Public Sewer
SQFT Above Finished: 1480
SQFT Below Finished: 300
SQFT Total Finished: 1780
Structure Type: Interior Row/Townhouse
Total Garage/Parking Spaces: 2
Water: Public
Local Schools
School District: MONTGOMERY COUNTY PUBLIC SCHOOLS
Listed By / Shown By
Listed By
Agency Name: Keller Williams Capital Properties
Agency Phone: 2022437700
Shown By
Agency Title: Berkshire Hathaway HomeServices Homesale Realty
Agency Phone: +18003833535

 First American
Estimate Your Payment
Estimated Payment
$ 1,516.22 per month $1,008.18 Principal & Interest $375.92 Property Tax $132.13 Homeowner's Insurance
8541 Hawk Run Terrace | MLS# MDMC2237790
This townhouse located at 8541 Hawk Run Terrace, Montgomery Village, MD 20886 is currently listed for sale with an asking price of $453,000. This property was built in 1988 and has 3 bedrooms and 2 full and 2 partial baths with 1780 sq. ft. Hawk Run Terrace is located in the SUFFOLK PLACE subdivision within the MONTGOMERY COUNTY PUBLIC SCHOOLS school district. Search SUFFOLK PLACE real estate on www.homesale.com today.