
BEDS3
BATHS2 full
SQUARE FEET1,936
MLS#PABU2131690
STATUSCOMING SOON
PROPERTY TYPEResidential - Single Family
SUBDIVISIONDOYLESTOWN HUNT
SCHOOLCENTRAL BUCKS
Property Description
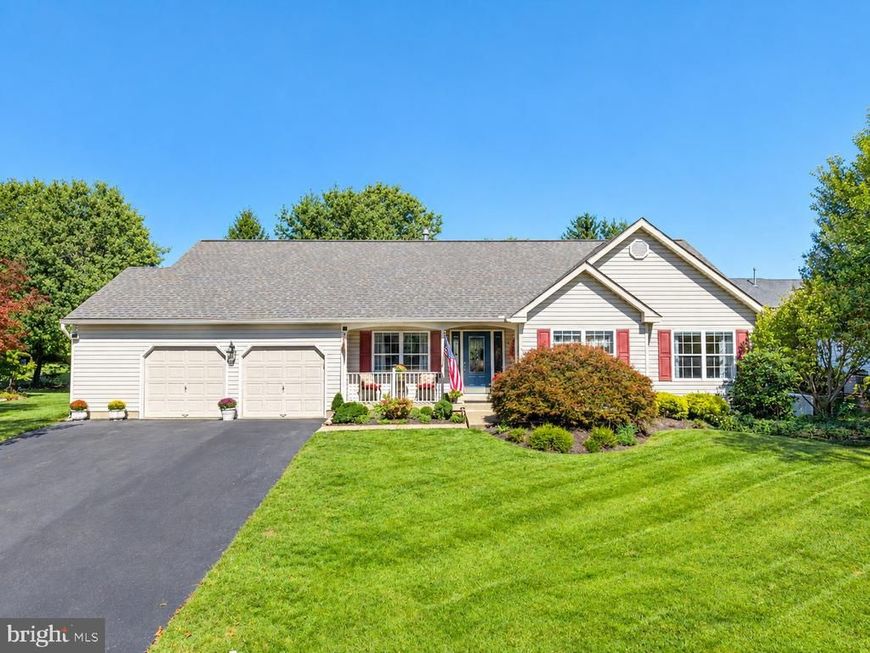
Nestled in the serene community of Doylestown Hunt, this exquisite ranch-style home offers a harmonious blend of luxury and comfort, perfect for those seeking an elevated lifestyle. With 1,936 square feet of thoughtfully designed living space, this residence is a true sanctuary. Step inside to discover a warm and inviting interior, where hardwood and ceramic tile flooring seamlessly flow throughout. The gourmet kitchen is a chef's dream, featuring upgraded quartz countertops, tile backsplash accented with Mercer Tiles, a spacious island, and stainless steel appliances, including a gas oven/range, microwave, and dishwasher + a walk-in pantry. The eat-in area is perfect for casual dining, while the adjacent family room, enhanced by skylights, creates a bright and airy atmosphere for gatherings. Retreat to the primary suite, where a walk-in closet and an fully renovated luxurious primary bath awaits with valulted ceilings, skylight, double bowl vanity, "XL" walk-in tile shower, offering a private oasis for relaxation. Two additional well-appointed bedrooms provide ample space for guests or a home office, ensuring versatility in this elegant layout. Recessed lighting and ceiling fans throughout the home add to the ambiance, creating a cozy yet sophisticated environment. The outdoor space is equally impressive, featuring a charming porch, new expansive timberteck deck, and new paver patio, ideal for entertaining or enjoying quiet evenings under the stars. The meticulously maintained exterior is complemented by street lights and sidewalks, enhancing the neighborhood's appeal. With an oversized attached 2+ car garage and a spacious driveway, parking is never a concern. The unfinished basement offers endless possibilities for customization, whether you envision a home gym, workshop, or additional storage. This property is not just a home; it's a lifestyle. Enjoy the tranquility of suburban living while being just moments away from the vibrant culture and amenities of Doylestown. Experience the perfect blend of luxury, comfort, and convenience in this stunning residence, where every detail has been carefully curated to create a welcoming and sophisticated atmosphere. Gas heat. Central-air. House generator. Water treatment system. Central-Bucks School District. Embrace the opportunity to make this exquisite property your own and enjoy the lifestyle you deserve.
Property Features
Property Type: Residential - Single Family
Basement: Yes
Basement: Unfinished
Cooling: Central A/C
Fuel Type: Natural Gas
Garage: 2
Heating: Forced Air
Home Style: Ranch/Rambler
Lot Size: 0.23 Acres
Stories: 1.0
Taxes: $7,803
Year Built: 1994
Feature Descriptions
Additional Structures: Above Grade, Below Grade
Appliances: Stainless Steel Appliances, Oven/Range - Gas, Microwave, Dishwasher, Disposal
Electric: 200+ Amp Service
Exterior: Frame
Exterior: Street Lights, Sidewalks
Fencing: Rear, Fully
Flooring: Hardwood, Ceramic Tile, Carpet
Interior: Kitchen - Eat-In, Kitchen - Gourmet, Kitchen - Island, Upgraded Countertops, Pantry, Family Room Off Kitchen, Skylight(s), Primary Bath(s), Walk-in Closet(s), Recessed Lighting, Ceiling Fan(s), Water Treat System, Wood Floors, Carpet
Lot Dimensions: 0.23 Acre(S)
Municipality: DOYLESTOWN TWP
Parking Features: Asphalt Driveway
Parking Notes: 4 Total Parking Spaces
Rooms: Living Room, Dining Room, Primary Bedroom, Bedroom 2,Kitchen, Family Room, Basement, Sun/Florida Room, Primary Bathroom
Sewer: Public Sewer
SQFT Above Finished: 1936
SQFT Total Finished: 1936
Structure Type: Detached
Total Garage/Parking Spaces: 4
Water: Public
Room Sizes
Living Room: 17 x 13 Level - Main
Dining Room: 15 x 11 Level - Main
Kitchen: 15 x 13 Level - Main
Family Room: 16 x 13 Level - Main
Sun/Florida Room: 18 x 12 Level - Main
Primary Bedroom: 17 x 12 Level - Main
Primary Bathroom: 9 x 8 Level - Main
Bedroom 2: 12 x 11 Level - Main
Basement: 40 x 34 Level - Lower 1
Local Schools
High School: CENTRAL BUCKS HIGH SCHOOL WEST
School District: CENTRAL BUCKS
Listed By / Shown By
Listed By
Agency Name: RE/MAX Centre Realtors
Agency Phone: 2153438200
Shown By
Agency Title: Berkshire Hathaway HomeServices Homesale Realty
Agency Phone: +18003833535

 First American
Estimate Your Payment
Estimated Payment
$ 2,512.75 per month $1,646.70 Principal & Interest $650.25 Property Tax $215.80 Homeowner's Insurance
85 Steeplechase Drive | MLS# PABU2131690
This single family home located at 85 Steeplechase Drive , Doylestown, PA 18901 is currently listed for sale with an asking price of $739,900. This property was built in 1994 and has 3 bedrooms and 2 full baths with 1936 sq. ft. Steeplechase Drive is located in the DOYLESTOWN HUNT subdivision within the CENTRAL BUCKS school district. Search DOYLESTOWN HUNT real estate on www.homesale.com today.