
BEDS4
BATHS3 full 1 partial
SQUARE FEET4,214
MLS#MDCA2029500
STATUSCOMING SOON
PROPERTY TYPEResidential - Single Family
SUBDIVISIONTHE HIGHLANDS
SCHOOLCALVERT COUNTY PUBLIC SCHOOLS
Property Description
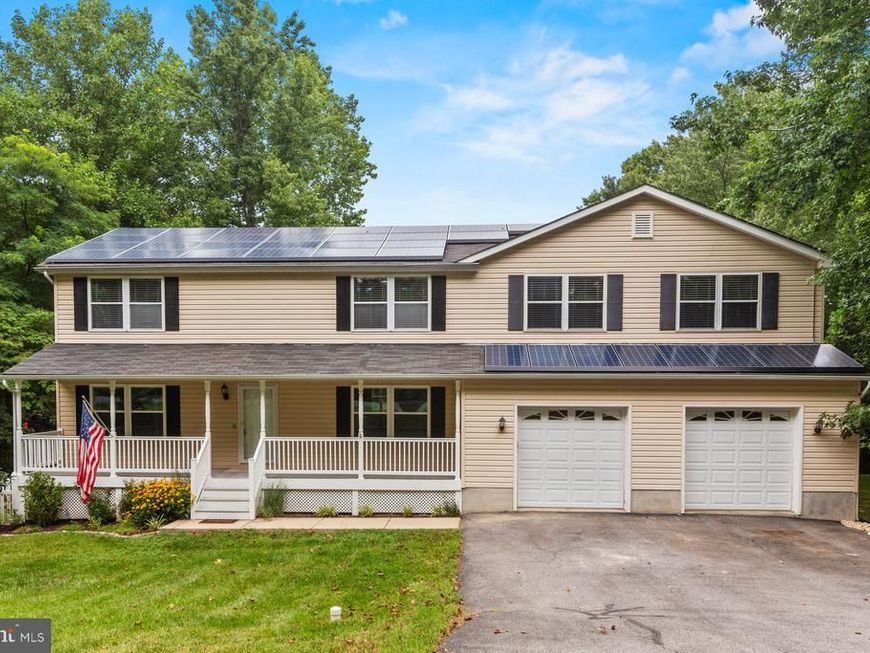
Welcome to 8475 Saint Andrews Drive! This lovely home offers tons of space, and is the largest home in the neighborhood! The main level offers a living room, formal dining room, kitchen with granite countertops and stainless steel appliances, a breakfast room, a huge family room, and an expansive back deck. The 2nd level offers a palatial primary suite, including a full primary bathroom with a stall shower and separate soaking tub, a walk-in closet, and a private office. There are also three more bedrooms on the 2nd level along with another full bathroom. The basement features a rec room, plenty of storage space, a laundry/utility room, and an office/theater room with a separate outside entrance! The side yard area is fenced and there is also a storage shed in the back yard. The home is located in the awesome Highlands neighborhood, with recreation fields and a playground, and you're only a few minutes from everything that Chesapeake Beach and North Beach have to offer! This house is currently tenant-occupied, the tenants plan to move out by August 31st. Owner plans to repaint and clean property before going on the market.
Property Features
Property Type: Residential - Single Family
Basement: Yes
Basement: Daylight, Partial, Full, Interior Access, Rear Entrance, Windows, Partially Finished
Cooling: Central A/C, Ceiling Fan(s)
Fuel Type: Electric
Garage: 2
Heating: Heat Pump(s)
Home Style: Colonial
Lot Size: 0.54 Acres
Stories: 3.0
Taxes: $6,347
Year Built: 1992
Feature Descriptions
Additional Structures: Above Grade, Below Grade
Appliances: Built-In Microwave, Dishwasher, Dryer, Oven/Range - Electric, Refrigerator, Stainless Steel Appliances, Washer
Community Amenities: Baseball Field, Basketball Courts, Soccer Field, Tot Lots/Playground
Electric: Photovoltaics Third-Party Owned
Exterior: Vinyl Siding
Fencing: Partially
Flooring: Laminate Plank, Carpet
HOA Fee: $86.00/Annually
Interior: Breakfast Area, Built-Ins, Carpet, Ceiling Fan(s), Floor Plan - Traditional, Kitchen - Island, Pantry, Primary Bath(s), Upgraded Countertops, Walk-in Closet(s)
Lot Dimensions: 0.54 Acre(S)
Parking Features: Paved Driveway
Parking Notes: 4 Total Parking Spaces
Rooms: Living Room, Dining Room, Primary Bedroom, Bedroom 2,Bedroom 3,Bedroom 4,Kitchen, Family Room, Breakfast Room, Office, Recreation Room, Storage Room, Utility Room, Primary Bathroom, Full Bath, Half Bath
Sewer: On Site Septic
SQFT Above Finished: 3124
SQFT Below Finished: 1090
SQFT Total Finished: 4214
Structure Type: Detached
Total Garage/Parking Spaces: 4
Water: Public
Windows: Double Pane
Local Schools
High School: NORTHERN
Middle School: WINDY HILL
Elementary School: BEACH
School District: CALVERT COUNTY PUBLIC SCHOOLS
Listed By / Shown By
Listed By
Agency Name: Cerrito Realty, LLC
Agency Phone: 3017805880
Shown By
Agency Title: Berkshire Hathaway HomeServices Homesale Realty
Agency Phone: +18003833535

 First American
Estimate Your Payment
Estimated Payment
$ 2,165.12 per month $1,446.62 Principal & Interest $528.92 Property Tax $189.58 Homeowner's Insurance
8475 Saint Andrews Drive | MLS# MDCA2029500
This single family home located at 8475 Saint Andrews Drive, Chesapeake Beach, MD 20732 is currently listed for sale with an asking price of $650,000. This property was built in 1992 and has 4 bedrooms and 3 full and 1 partial baths with 4214 sq. ft. Saint Andrews Drive is located in the THE HIGHLANDS subdivision within the CALVERT COUNTY PUBLIC SCHOOLS school district. Search THE HIGHLANDS real estate on www.homesale.com today.