
BEDS3
BATHS2 full
SQUARE FEET1,628
MLS#MDHW2074176
STATUSACTIVE
PROPERTY TYPEResidential - Single Family
SUBDIVISIONMONTGOMERY ESTATES
SCHOOLHOWARD COUNTY PUBLIC SCHOOL SYSTEM
Property Description
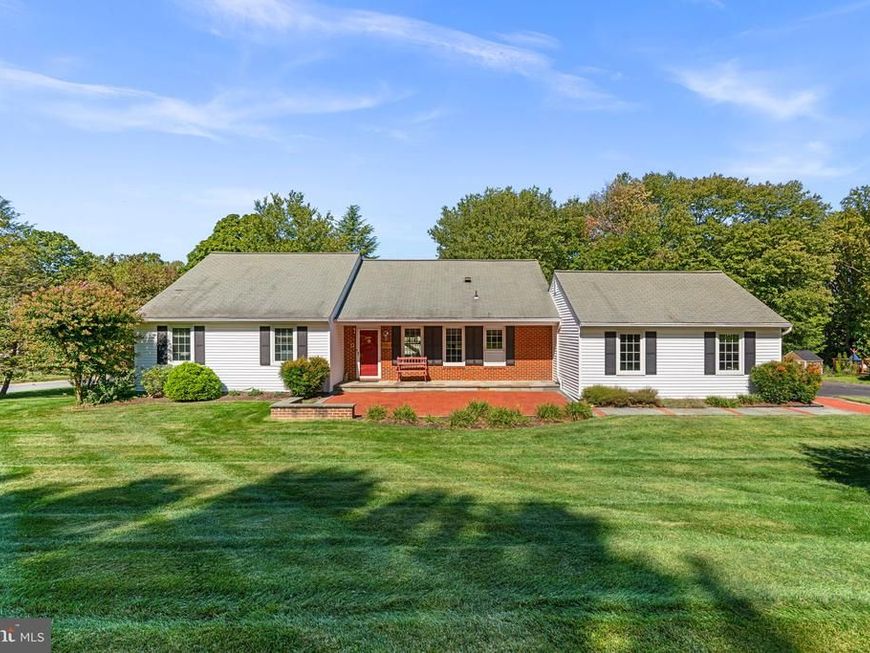
Welcome to this outstanding 2-car garage, 2 level rancher ideally located on a prime 1/2 acre corner cul-de-sac lot in a sought-after community minutes to Rt 29 and I-95! The owner has meticulously maintained and updated this home over the last 35 years, including: new AO Smith water heater (2026); Carrier HVAC (2015); new windows (2009); new roof (2008); gleaming hardwoods on the main level; renovated eat-in kitchen w/custom cabinets, tile backsplash, granite countertops, stainless steel side-by-side refrigerator (2026), cooktop, wall oven, built-in microwave and extensive recessed lighting; family room directly off the kitchen with a slider to the rear patio; separate dining room and sunken living room; 3 spacious bedrooms and 2 renovated full bathrooms on the main level; partially finished lower level w/walk-out to rear yard, potential for a workshop or future finishing possibilities and storage/utility room w/washer and new dryer (2026). Oversized 2-car side-load garage and expansive walk-in shed. Front brick patio and rear stone patio. Gorgeous community setting, yet no HOA fees! Minutes away to shopping, restaurants, major commuter routes, DC, Baltimore, BWI and Ft. Meade/NSA.
Property Features
Property Type: Residential - Single Family
Basement: Yes
Basement: Partially Finished, Walkout Level
Cooling: Central A/C
Fuel Type: Electric
Garage: 2
Heating: Heat Pump(s)
Home Style: Ranch/Rambler
Lot Size: 0.46 Acres
Roof Type: Architectural Shingle
Stories: 2.0
Taxes: $7,202
Year Built: 1977
Feature Descriptions
Accessibility: Level Entry - Main, Ramp - Main Level
Additional Structures: Above Grade, Below Grade
Appliances: Built-In Microwave, Cooktop, Dishwasher, Disposal, Dryer - Electric, Energy Efficient Appliances, Icemaker, Oven - Wall, Refrigerator, Stainless Steel Appliances, Washer, Water Heater
Exterior: Vinyl Siding, Brick
Exterior: Extensive Hardscape
Flooring: Hardwood, Slate, Ceramic Tile
Interior: Bathroom - Walk-In Shower, Breakfast Area, Built-Ins, Crown Moldings, Dining Area, Entry Level Bedroom, Family Room Off Kitchen, Floor Plan - Open, Kitchen - Gourmet, Kitchen - Table Space, Primary Bath(s), Recessed Lighting, Upgraded Countertops, Wood Floors, Window Treatments
Lot: Premium, Cul-de-sac, Landscaping, Corner
Lot Dimensions: 0.46 Acre(S)
Parking Features: Asphalt Driveway
Parking Notes: 2 Total Parking Spaces
Sewer: Public Sewer
SQFT Above Finished: 1628
SQFT Total Finished: 1628
Structure Type: Detached
Total Garage/Parking Spaces: 2
Utilities: Cable TV, Under Ground
Water: Public
Windows: Double Pane, Replacement
Local Schools
High School: RESERVOIR
Middle School: HAMMOND
Elementary School: HAMMOND
School District: HOWARD COUNTY PUBLIC SCHOOL SYSTEM
Listed By / Shown By
Listed By
Agency Name: Red Cedar Real Estate, LLC
Agency Phone: 4437082887
Shown By
Agency Title: Berkshire Hathaway HomeServices Homesale Realty
Agency Phone: +18003833535

 First American
Estimate Your Payment
Estimated Payment
$ 2,110.25 per month $1,335.12 Principal & Interest $600.17 Property Tax $174.97 Homeowner's Insurance
8475 Rooster Court | MLS# MDHW2074176
This single family home located at 8475 Rooster Court, Laurel, MD 20723 is currently listed for sale with an asking price of $599,900. This property was built in 1977 and has 3 bedrooms and 2 full baths with 1628 sq. ft. Rooster Court is located in the MONTGOMERY ESTATES subdivision within the HOWARD COUNTY PUBLIC SCHOOL SYSTEM school district. Search MONTGOMERY ESTATES real estate on www.homesale.com today.