
BEDS2
BATHS2 full
SQUARE FEET1,672
MLS#PADA2065224
STATUSACTIVE
PROPERTY TYPEResidential - Townhouse
SUBDIVISIONSUMMIT VIEW
SCHOOLCENTRAL DAUPHIN
Property Description
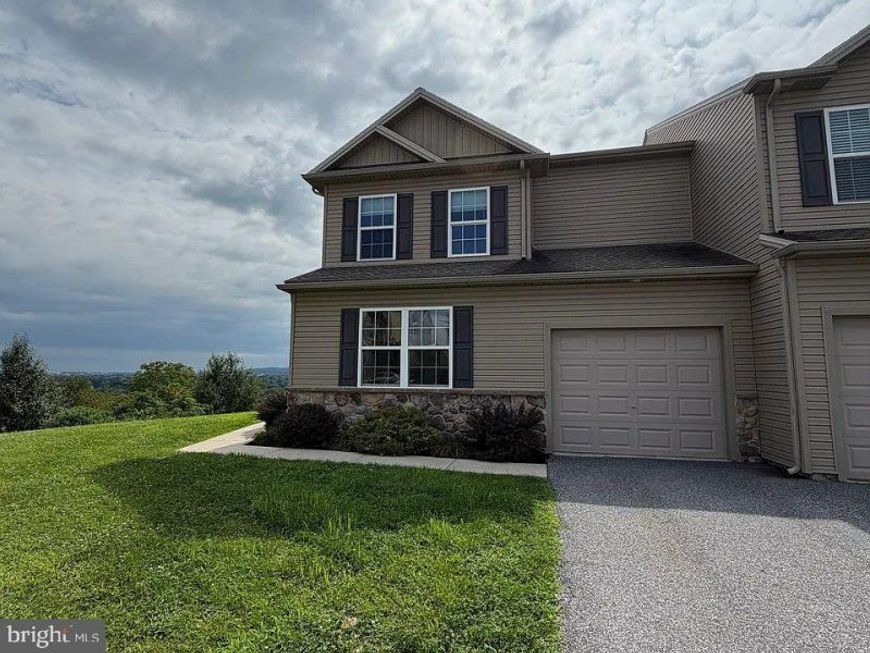
Discover this charming end-of-row townhouse in the Summit View community, built in 2016. With 1,672 sq. ft. of living space, this home features 2 spacious bedrooms and 2 full bathrooms, perfect for comfortable living. The spacious main level offers an open floorplan kitchen, dining area, and family room. Upstairs, large primary bedroom with attached full bath and walk in closet. Loft can be converted to a 3rd bedroom, main floor second bedroom with jack & jill bathroom. Large unfinished high ceiling walkout basement offers endless possibilities for customization, whether you envision a recreation room or additional storage. Enjoy panoramic views from your private deck, ideal for relaxing or entertaining. The attached garage provides convenient parking and easy access to your home. Experience the tranquility of Summit View while being just a short drive from local amenities. Don't miss the opportunity to make this beautiful townhouse your new home!
Property Features
Property Type: Residential - Townhouse
Basement: Yes
Basement: Full, Walkout Level, Unfinished
Cooling: Central A/C
Fuel Type: Natural Gas
Garage: 1
Heating: Forced Air
Home Style: Side-by-Side
Lot Size: 0.12 Acres
Stories: 2.0
Taxes: $4,421
Year Built: 2016
Feature Descriptions
Additional Structures: Above Grade, Below Grade
Appliances: Stainless Steel Appliances
Exterior: Frame
HOA Fee: $140.00/Monthly
Lot Dimensions: 0.12 Acre(S)
Municipality: SWATARA TWP
Parking Notes: 1 Total Parking Spaces
Rooms: Dining Room, Primary Bedroom, Bedroom 2,Kitchen, Family Room, Laundry, Loft, Full Bath
Sewer: Public Sewer
Special View Info: Panoramic
SQFT Above Finished: 1672
SQFT Total Finished: 1672
Structure Type: End of Row/Townhouse
Total Garage/Parking Spaces: 1
Water: Public
Local Schools
High School: CENTRAL DAUPHIN EAST
School District: CENTRAL DAUPHIN
Listed By / Shown By
Listed By
Agency Name: Coldwell Banker Realty
Agency Phone: 7175342442
Shown By
Agency Title: Berkshire Hathaway HomeServices Homesale Realty
Agency Phone: +18003833535

 First American
Estimate Your Payment
Estimated Payment
$ 1,123.33 per month $667.45 Principal & Interest $368.42 Property Tax $87.47 Homeowner's Insurance
8464 Hamilton Street | MLS# PADA2065224
This townhouse located at 8464 Hamilton Street , Hummelstown, PA 17036 is currently listed for sale with an asking price of $299,900. This property was built in 2016 and has 2 bedrooms and 2 full baths with 1672 sq. ft. Hamilton Street is located in the SUMMIT VIEW subdivision within the CENTRAL DAUPHIN school district. Search SUMMIT VIEW real estate on www.homesale.com today.