
BEDS2
BATHS1 full
SQUARE FEET1,403
MLS#PAFU2002166
STATUSPENDING
PROPERTY TYPEResidential - Single Family
SUBDIVISIONOAK RIDGE SUBDIVISION
SCHOOLCENTRAL FULTON
Property Description
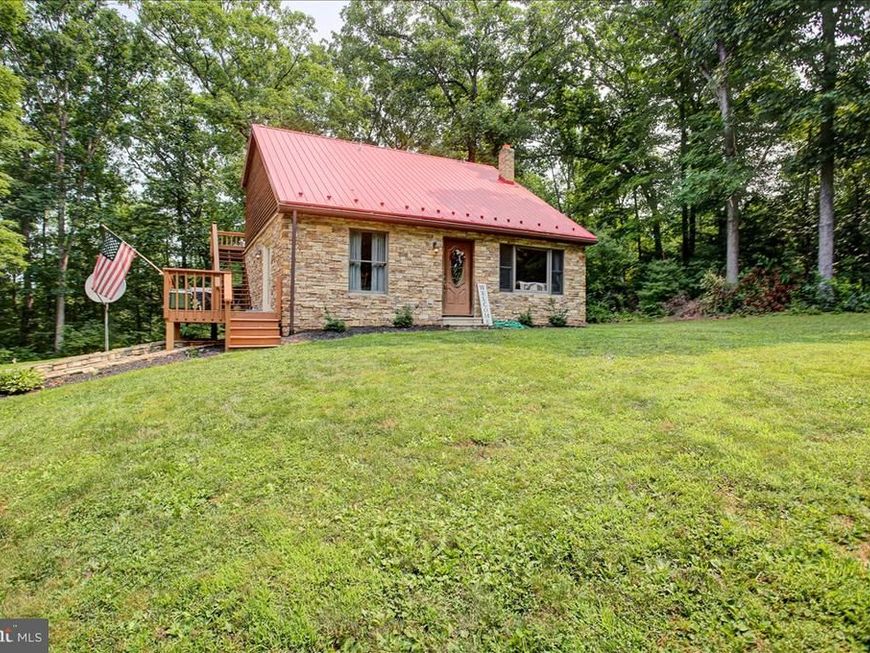
Welcome to this peaceful mountain retreat, a charming cabin-style home offering privacy, rustic charm, and a beautiful natural setting. Tucked away on 3.75 private acres and surrounded by woods, this inviting property offers the perfect escape while remaining close to State Game Lands and outdoor recreation. The home features 2 bedrooms plus a loft currently used as an additional sleeping area, a full bath, kitchen with center island, dining room, and comfortable living room. Enjoy the beauty and tranquility of nature from the expansive wraparound decks, ideal for relaxing and taking in the wooded surroundings. An unfinished basement provides ample storage and future potential. Whether you're looking for a full-time residence or a weekend getaway, this unique property is a rare opportunity to enjoy peaceful country living in Fulton County, PA.
Property Features
Property Type: Residential - Single Family
Basement: Yes
Basement: Connecting Stairway, Outside Entrance, Interior Access, Poured Concrete, Side Entrance, Unfinished, Walkout Level
Cooling: Ductless/Mini-Split
Fuel Type: Electric
Heating: Baseboard - Electric
Home Style: Cabin/Lodge, Loft with Bedrooms
Lot Size: 3.75 Acres
Roof Type: Metal
Stories: 2.0
Taxes: $1,714
Year Built: 1985
Feature Descriptions
Accessibility: Level Entry - Main,2+ Access Exits,32"+ wide Doors,36"+ wide Halls
Additional Structures: Above Grade, Below Grade
Appliances: Oven/Range - Electric, Range Hood, Refrigerator, Dryer, Microwave, Washer
Electric: 200+ Amp Service, Circuit Breakers
Exterior: Block, Stone, Wood Siding
Exterior: Stone Retaining Walls
Flooring: Hardwood, Ceramic Tile, Luxury Vinyl Plank
HOA Fee: $180.00/Annually
Interior: Combination Kitchen/Dining, Dining Area, Entry Level Bedroom, Floor Plan - Open, Kitchen - Island, Bathroom - Tub Shower, Wood Floors
Location: Rural
Lot: Front Yard, Hunting Available, Trees/Wooded
Lot Dimensions: 3.75 Acre(S)
Municipality: LICKING CREEK TWP
Number of Rooms: 5
Parking Notes: 2 Total Parking Spaces
Pet Restrictions: No Pet Restrictions
Rooms: Living Room, Dining Room, Bedroom 2,Kitchen, Bedroom 1,Loft, Bathroom 1
Sewer: On Site Septic
Special View Info: Trees/Woods
SQFT Above Finished: 1403
SQFT Total Finished: 1403
Structure Type: Detached
Total Garage/Parking Spaces: 2
Utilities: Above Ground
Water: Well
Wooded: Yes
Local Schools
High School: MCCONNELLSBURG
Middle School: MCCONNELLSBURG
Elementary School: MCCONNELLSBURG
School District: CENTRAL FULTON
Listed By / Shown By
Listed By
Agency Name: Coldwell Banker Realty
Agency Phone: 7172647999
Shown By
Agency Title: Berkshire Hathaway HomeServices Homesale Realty
Agency Phone:

 First American
Estimate Your Payment
Estimated Payment
$ 797.06 per month $578.42 Principal & Interest $142.83 Property Tax $75.80 Homeowner's Insurance
845 Oak Ridge Dr | MLS# PAFU2002166
This single family home located at 845 Oak Ridge Dr, Mc Connellsburg, PA 17233 is currently listed for sale with an asking price of $259,900. This property was built in 1985 and has 2 bedrooms and 1 full baths with 1403 sq. ft. Oak Ridge Dr is located in the OAK RIDGE SUBDIVISION subdivision within the CENTRAL FULTON school district. Search OAK RIDGE SUBDIVISION real estate on www.homesale.com today.