
BEDS4
BATHS4 full 1 partial
SQUARE FEET2,876
MLS#MDBC2166452
STATUSPENDING
PROPERTY TYPEResidential - Single Family
SUBDIVISIONLAKES AT STANSBURY SHORE
SCHOOLBALTIMORE COUNTY PUBLIC SCHOOLS
Property Description
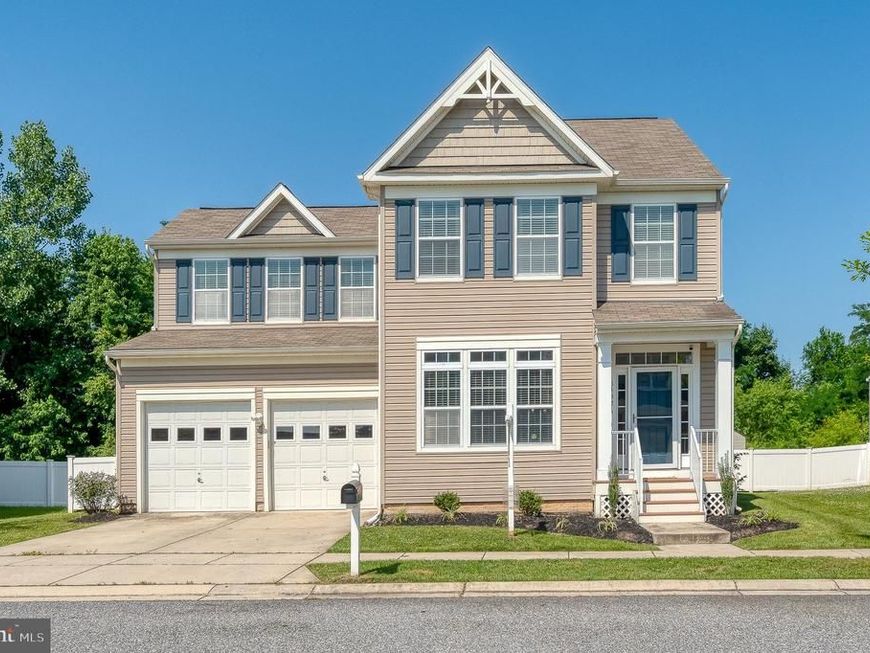
Welcome to 8402 Stansbury Lake Drive, a beautiful water oriented community tucked along the peaceful shores of Stansbury Lake. This meticulously maintained home features 4 bedrooms and 4.5 bathrooms, including a primary bedroom with large bath featuring a walk-in shower, soaking tub and double sinks and an additional ensuite bedroom + 2 more bedrooms with a hall bath. The fully finished lower level offers even more room to enjoy including a spacious family room, built-in bar with wine and beer refrigerators, Kegerator and more. There is an additional full bathroom, gym room and storage space. The kitchen has 42-inch white cabinetry, granite countertops, stainless steel appliances, and an island. Step outside to the large paver stone patio with a charming gazebo/hot tub backing to trees for privacy. There is also a vinyl privacy fence and shed. The home has been freshly painted with new carpet throughout. Surrounded by scenic walking trails, this home offers the perfect balance of relaxation, convenience, and everyday comfort. Don’t miss this beautiful home ready for you to move right in! PROFESSIONAL PHOTOS COMING SOON!
Property Features
Property Type: Residential - Single Family
Basement: Fully Finished, Heated, Sump Pump, Workshop
Basement: Yes
Cooling: Central A/C, Ceiling Fan(s)
Fuel Type: Natural Gas
Garage: 2
Heating: Forced Air
Home Style: Colonial
Lot Size: 0.17 Acres
Stories: 3.0
Taxes: $5,676
Year Built: 2013
Feature Descriptions
Additional Structures: Above Grade, Below Grade
Exterior: Exterior Lighting, Flood Lights, Street Lights, Sidewalks
Exterior: Stick Built, Vinyl Siding
HOA Fee: $52.00/Monthly
Interior: Bar, Bathroom - Soaking Tub, Bathroom - Walk-In Shower, Ceiling Fan(s), Dining Area, Family Room Off Kitchen, Floor Plan - Open, Kitchen - Eat-In, Kitchen - Table Space, Kitchen - Island, Pantry, Primary Bath(s), Recessed Lighting, Sprinkler System, Stove - Pellet, Upgraded Countertops, Walk-in Closet(s), Wet/Dry Bar
Lot: Backs to Trees, Front Yard, Landscaping, Level, Private, Rear Yard, Secluded
Lot Dimensions: 0.17 Acre(S)
Parking Features: Concrete Driveway, Paved Parking
Parking Notes: 2 Total Parking Spaces
Sewer: Public Sewer
SQFT Above Finished: 2294
SQFT Below Finished: 582
SQFT Total Finished: 2876
Structure Type: Detached
Total Garage/Parking Spaces: 2
Water: Public
Local Schools
School District: BALTIMORE COUNTY PUBLIC SCHOOLS
Listed By / Shown By
Listed By
Agency Name: Long & Foster Real Estate, Inc.
Agency Phone: 4108798080
Shown By
Agency Title: Berkshire Hathaway HomeServices Homesale Realty
Agency Phone: +18003833535

 First American
Estimate Your Payment
Estimated Payment
$ 1,807.13 per month $1,179.55 Principal & Interest $473.00 Property Tax $154.58 Homeowner's Insurance
8402 Stansbury Lake Drive | MLS# MDBC2166452
This single family home located at 8402 Stansbury Lake Drive, Baltimore, MD 21222 is currently listed for sale with an asking price of $530,000. This property was built in 2013 and has 4 bedrooms and 4 full and 1 partial baths with 2876 sq. ft. Stansbury Lake Drive is located in the LAKES AT STANSBURY SHORE subdivision within the BALTIMORE COUNTY PUBLIC SCHOOLS school district. Search LAKES AT STANSBURY SHORE real estate on www.homesale.com today.