
BEDS4
BATHS2 full 1 partial
SQUARE FEET1,980
MLS#MDPG2217886
STATUSACTIVE
PROPERTY TYPEResidential - Single Family
SUBDIVISIONWOODLARK
SCHOOLPRINCE GEORGES COUNTY PUBLIC SCHOOLS
Property Description
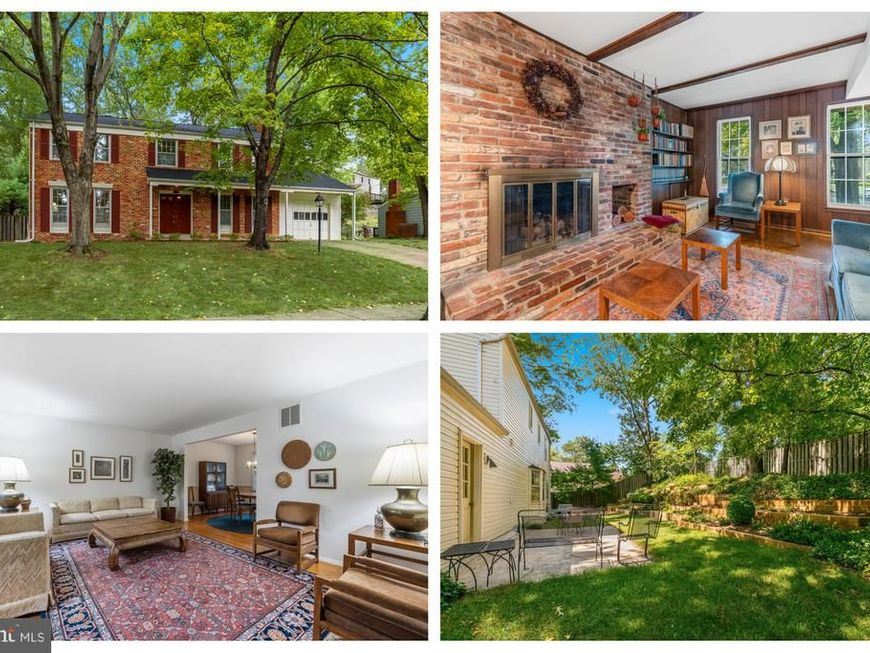
Spacious 4 bedroom/2.5 bath ONE OWNER home in the heart of Lanham. This charming Colonial was purchased by the current owners in 1972 and maintained for the past 54 years! It offers a wealth of possibilities and features not usually found at this price range including 4 bedrooms and 2 full baths on the upper level, a primary bedroom with en-suite bath and walk-in closet, beautiful oak hardwood floors on the main and upper levels and a cozy family room with brick accent wall, wood-burning fireplace and exposed beams, and a nearly new roof (2023). The large basement has tons of space for future renovations/improvements, a workshop or storage. The semi-private terraced backyard is a gardener's paradise or the perfect place to unwind after a long day. There are also many mature trees on the generous-sized lot. The single car garage has additional space for yard tools and storage. Conveniently located near Nasa Goddard, I-495, University Blvd/Greenbelt Road, the Baltimore-Washington Parkway and US-50. Homes like this in the Woodlark neighborhood rarely become available so don't miss out on your chance to see it and own it.
Property Features
Property Type: Residential - Single Family
Basement: Yes
Basement: Daylight, Partial, Connecting Stairway, Full, Space For Rooms, Water Proofing System
Cooling: Central A/C
Fireplaces: 1
Fuel Type: Natural Gas
Garage: 1
Heating: Forced Air
Home Style: Colonial
Lot Size: 0.19 Acres
Roof Type: Architectural Shingle, Asphalt
Stories: 3.0
Taxes: $6,564
Year Built: 1972
Feature Descriptions
Additional Structures: Above Grade, Below Grade
Appliances: Dishwasher, Disposal, Dryer - Electric, Dryer - Front Loading, Exhaust Fan, Humidifier, Oven/Range - Gas, Range Hood, Refrigerator, Washer, Water Heater
Exterior: Frame
Fireplace: Brick, Fireplace - Glass Doors, Insert, Wood
Flooring: Hardwood, Vinyl, Carpet
Interior: Attic, Carpet, Bathroom - Walk-In Shower, Breakfast Area, Chair Railings, Dining Area, Exposed Beams, Family Room Off Kitchen, Floor Plan - Traditional, Formal/Separate Dining Room, Kitchen - Country, Kitchen - Table Space, Primary Bath(s), Walk-in Closet(s), Wood Floors
Lot Dimensions: 0.19 Acre(S)
Parking Features: Concrete Driveway
Parking Notes: 1 Total Parking Spaces
Sewer: Public Sewer
SQFT Above Finished: 1980
SQFT Total Finished: 1980
Structure Type: Detached
Total Garage/Parking Spaces: 1
Water: Public
Windows: Double Hung, Wood Frame
Local Schools
High School: ELEANOR ROOSEVELT
Middle School: GREENBELT
Elementary School: MAGNOLIA
School District: PRINCE GEORGES COUNTY PUBLIC SCHOOLS
Listed By / Shown By
Listed By
Agency Name: RE/MAX Excellence Realty
Agency Phone: 3014455900
Shown By
Agency Title: Berkshire Hathaway HomeServices Homesale Realty
Agency Phone: +18003833535

 First American
Estimate Your Payment
Estimated Payment
$ 1,780.19 per month $1,090.31 Principal & Interest $547.00 Property Tax $142.89 Homeowner's Insurance
8402 Margo Road | MLS# MDPG2217886
This single family home located at 8402 Margo Road , Lanham, MD 20706 is currently listed for sale with an asking price of $489,900. This property was built in 1972 and has 4 bedrooms and 2 full and 1 partial baths with 1980 sq. ft. Margo Road is located in the WOODLARK subdivision within the PRINCE GEORGES COUNTY PUBLIC SCHOOLS school district. Search WOODLARK real estate on www.homesale.com today.