
BEDS3
BATHS2 full
SQUARE FEET1,483
MLS#MDCR2037272
STATUSACTIVE
PROPERTY TYPEResidential - Single Family
SUBDIVISIONHUNTFIELD
SCHOOLCARROLL COUNTY PUBLIC SCHOOLS
Property Description
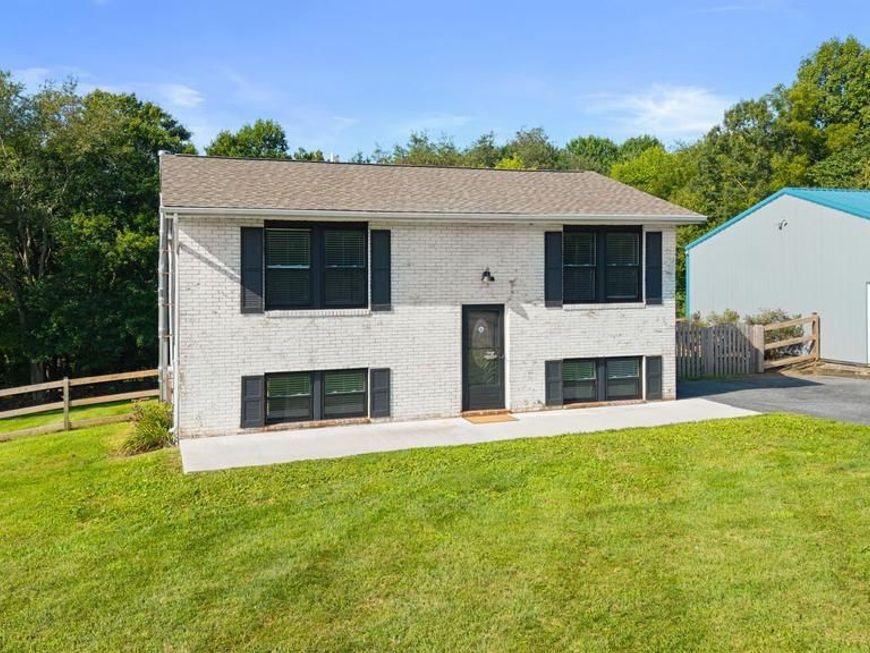
Tucked away on 3 acres, 839 Chanter Dr offers plenty of room to spread out, both inside and out. This 3-bedroom, 2-full-bath split foyer features comfortable living spaces and a flexible lower level with additional room for relaxing, entertaining, working from home, or accommodating guests. Step outside and enjoy a backyard paradise designed for making the most of warmer days. The 18x33 pool (As-Is) is complemented by a spacious deck and patio, creating a great setting for outdoor entertaining or simply unwinding at home. Beyond the pool, the expansive property provides plenty of open space to enjoy. One of the highlights of the property is the impressive 30x40 pole barn featuring three garage bays. Whether you need room for vehicles, equipment, a workshop, hobbies, or extra storage, this space adds tremendous versatility to the property. Some of the other updates include the Roof (2022), Pool Pump (2022), Siding (2023), Driveway (2023), Pool Deck (2022), Pressure Tank (2024), Hot Water Heater (2025) , Well Pump (2024).
Property Features
Property Type: Residential - Single Family
Basement: Yes
Basement: Fully Finished
Cooling: Central A/C
Fuel Type: Electric
Garage: 3
Heating: Heat Pump(s)
Home Style: Split Foyer
Lot Size: 3.00 Acres
Roof Type: Shingle
Stories: 2.0
Taxes: $4,313
Year Built: 1984
Feature Descriptions
Additional Structures: Above Grade, Below Grade
Appliances: Dishwasher, Exhaust Fan, Oven/Range - Electric, Washer, Refrigerator
Exterior: Brick, Vinyl Siding
Exterior: Exterior Lighting
Fencing: Wood
Flooring: Luxury Vinyl Plank
Interior: Kitchen - Eat-In, Kitchen - Table Space
Lot: Backs to Trees, Cleared, Landscaping, Rear Yard, SideYard(s), Sloping
Lot Dimensions: 3.00 Acre(S)
Number of Rooms: 6
Parking Features: Asphalt Driveway, Private
Parking Notes: 6 Total Parking Spaces
Rooms: Living Room, Primary Bedroom, Bedroom 2,Bedroom 3,Kitchen, Family Room
Sewer: On Site Septic
Special View Info: Garden/Lawn, Scenic Vista
SQFT Above Finished: 768
SQFT Below Finished: 715
SQFT Total Finished: 1483
Structure Type: Detached
Total Garage/Parking Spaces: 6
Utilities: Cable TV
Water: Well
Windows: Double Pane
Room Sizes
Living Room: 10 x 13 Level - Main
Primary Bedroom: 14 x 9 Level - Main
Kitchen: 14 x 9 Level - Main
Family Room: 14 x 23 Level - Lower 1
Bedroom 3: 11 x 9 Level - Lower 1
Bedroom 2: 10 x 10 Level - Main
Local Schools
High School: SOUTH CARROLL
Middle School: NEW WINDSOR
Elementary School: WINFIELD
School District: CARROLL COUNTY PUBLIC SCHOOLS
Listed By / Shown By
Listed By
Agency Name: The KW Collective
Agency Phone: 4435741600
Shown By
Agency Title: Berkshire Hathaway HomeServices Homesale Realty
Agency Phone:

 First American
Estimate Your Payment
Estimated Payment
$ 1,743.89 per month $1,224.06 Principal & Interest $359.42 Property Tax $160.42 Homeowner's Insurance
839 Chanter Drive | MLS# MDCR2037272
This single family home located at 839 Chanter Drive, Westminster, MD 21157 is currently listed for sale with an asking price of $550,000. This property was built in 1984 and has 3 bedrooms and 2 full baths with 1483 sq. ft. Chanter Drive is located in the HUNTFIELD subdivision within the CARROLL COUNTY PUBLIC SCHOOLS school district. Search HUNTFIELD real estate on www.homesale.com today.