
BEDS4
BATHS2 full
SQUARE FEET2,484
MLS#MDHR2061134
STATUSACTIVE
PROPERTY TYPEResidential - Single Family
SCHOOLHARFORD COUNTY PUBLIC SCHOOLS
Property Description
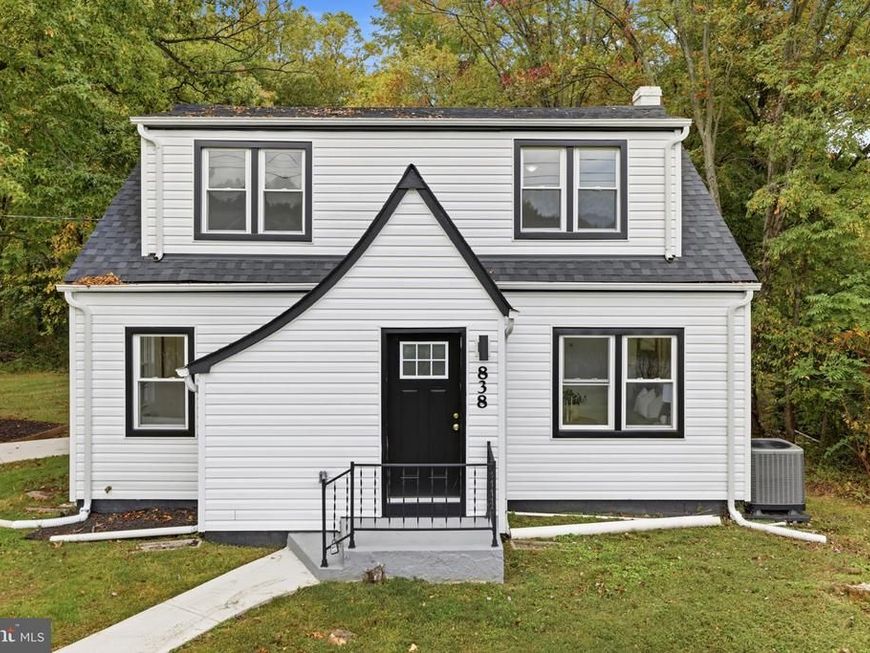
838 S Stepney Rd is where timeless architecture meets modern upgrades. Situated on an incredible lot spanning about 3/4ths of an acre. This home features a new kitchen, stainless steel appliances, new flooring, new recessed lighting, new windows, new siding, new roof, new electrical system, new plumbing, new french drain in the basement, new HVAC system, a reverse osmosis system, upgraded bathrooms, fresh new paint, a finished basement, and the list goes on. The interior space has been intentionally designed and well utilized. Providing a first floor bedroom along with a first floor full bathroom. Upstairs boast three additional bedrooms with an oversized bathroom. Parking is easy when you have your own driveway and along with a detached garage. Serene tree line views exist from the oversized screened in porch. Great backyard that will fit your needs and offer privacy. Schedule your tour today!
Property Features
Property Type: Residential - Single Family
Basement: Yes
Basement: Connecting Stairway, Fully Finished
Garage: 1
Heating: Central
Home Style: Cottage
Lot Size: 0.75 Acres
Stories: 2.0
Taxes: $2,510
Year Built: 1950
Feature Descriptions
Additional Structures: Above Grade, Below Grade
Appliances: Built-In Microwave, Built-In Range, Dishwasher, Exhaust Fan, Refrigerator, Stainless Steel Appliances, Washer, Dryer, Water Heater
Electric: 200+ Amp Service
Exterior: Frame, Other
Exterior: Play Area
Interior: Bathroom - Walk-In Shower, Ceiling Fan(s), Dining Area, Entry Level Bedroom, Recessed Lighting
Lot Dimensions: 0.75 Acre(S)
Number of Rooms: 4
Parking Notes: 1 Total Parking Spaces
Sewer: Holding Tank
Special View Info: Trees/Woods
SQFT Above Finished: 1656
SQFT Below Finished: 828
SQFT Total Finished: 2484
Structure Type: Detached
Total Garage/Parking Spaces: 1
Water: Well
Local Schools
School District: HARFORD COUNTY PUBLIC SCHOOLS
Listed By / Shown By
Listed By
Agency Name: EXP Realty, LLC
Agency Phone: 8888607369
Shown By
Agency Title: Berkshire Hathaway HomeServices Homesale Realty
Agency Phone: +18003833535

 First American
Estimate Your Payment
Estimated Payment
$ 1,404.85 per month $1,057.14 Principal & Interest $209.17 Property Tax $138.54 Homeowner's Insurance
838 S Stepney Road | MLS# MDHR2061134
This single family home located at 838 S Stepney Road , Aberdeen, MD 21001 is currently listed for sale with an asking price of $475,000. This property was built in 1950 and has 4 bedrooms and 2 full baths with 2484 sq. ft. S Stepney Road is located within the HARFORD COUNTY PUBLIC SCHOOLS school district. Search Aberdeen real estate on www.homesale.com today.