
BEDS2
BATHS2 full
SQUARE FEET943
MLS#MDHW2070750
STATUSACTIVE UNDER CONTRACT
PROPERTY TYPERental - Condominium
SUBDIVISIONVILLAGE OF MONTGOMERY RUN
SCHOOLHOWARD COUNTY PUBLIC SCHOOL SYSTEM
Property Description
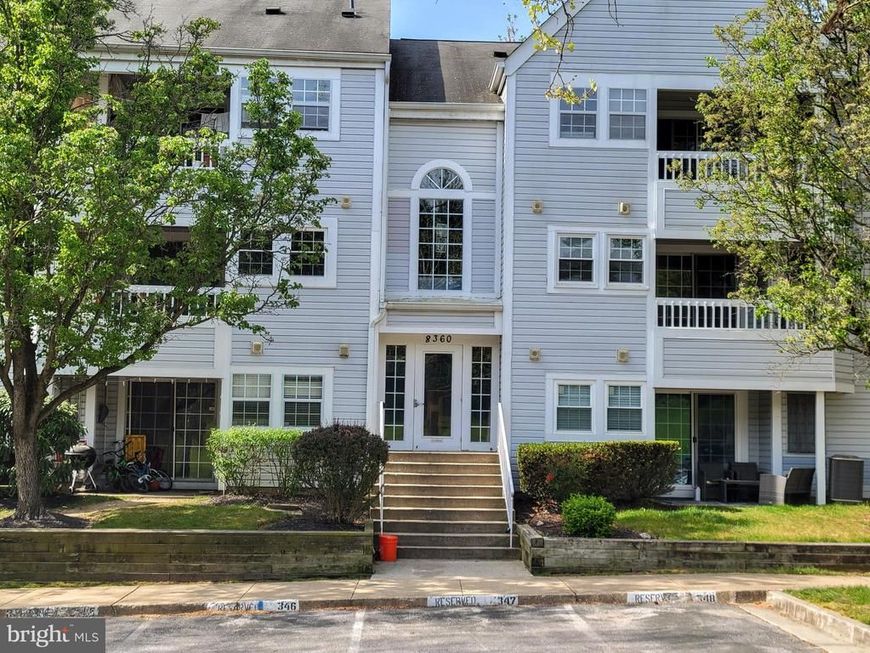
Beautiful 2 Bedroom, 2 Bath mid level (one flight of steps up) Condo in Montgomery Run. This move-in-ready unit features fresh paint and easy care luxury vinyl flooring throughout. The kitchen and bathrooms have been recently updated, adding modern touches to this inviting space. The dining room, filled with natural light, is conveniently located off the kitchen and flows into a spacious living room with balcony access. The private balcony offers a peaceful outdoor space, and the secure building includes intercom entry. Great reserved parking spot directly in front on the building + generous visitor parking too. The primary bedroom includes a walk-in closet and an ensuite full bath, while a second bedroom and additional full bath complete the unit. This condo comes with washer & dryer. Community pool! All this in a prime commuter location—just minutes from Rt. 100, US-29, I-95, and I-295—with Shipley’s Grant Shopping Center and a variety of shopping, dining, and entertainment options less than 2 miles away. **Minimum credit score of 650, no pets, no smoking, gross monthly income must be 3 times rent**
Property Features
Property Type: Rental - Condominium
Cooling: Central A/C
Fuel Type: Electric
Heating: Heat Pump(s)
Home Style: Traditional
Roof Type: Shingle
Stories: 1.0
Year Built: 1992
Feature Descriptions
Additional Structures: Above Grade, Below Grade
Appliances: Built-In Microwave, Dishwasher, Dryer - Electric, Exhaust Fan, Oven/Range - Electric, Refrigerator, Washer/Dryer Stacked, Water Heater
Community Amenities: Pool - Outdoor, Swimming Pool, Tot Lots/Playground
Condo/Coop Fee: $0.00/Unknown
Exterior: Vinyl Siding
Exterior: Exterior Lighting, Gutter System, Play Area, Play Equipment, Sidewalks, Street Lights
Flooring: Luxury Vinyl Plank
Interior: Bathroom - Stall Shower, Bathroom - Tub Shower, Ceiling Fan(s), Dining Area, Entry Level Bedroom, Intercom, Kitchen - Galley, Formal/Separate Dining Room, Primary Bath(s), Sprinkler System, Upgraded Countertops, Walk-in Closet(s), Window Treatments
Lot: No Thru Street
Parking Features: Parking Lot, Assigned
Rent Includes: Water, Sewer, Snow Removal, Trash Removal, Lawn Service, HOA/Condo Fee, Parking
Sewer: Public Sewer
Special View Info: Street, Trees/Woods
SQFT Above Finished: 943
SQFT Total Finished: 943
Structure Type: Unit/Flat/Apartment
Total Garage/Parking Spaces: 1
Water: Public
Windows: Double Pane, Screens
Local Schools
High School: LONG REACH
Middle School: MAYFIELD WOODS
Elementary School: ILCHESTER
School District: HOWARD COUNTY PUBLIC SCHOOL SYSTEM
Listed By / Shown By
Listed By
Agency Name: RE/MAX Advantage Realty
Agency Phone: 4107401200
Shown By
Agency Title: Berkshire Hathaway HomeServices Homesale Realty
Agency Phone: +18003833535

 First American
8360 Montgomery Run Road, Unit H | MLS# MDHW2070750
This property located at 8360 Montgomery Run Road, Unit H, Ellicott City, MD 21043 is currently listed for rent with an asking price of $2,200 / Monthly. Montgomery Run Road, Unit H is located within the HOWARD COUNTY PUBLIC SCHOOL SYSTEM school district. Search Ellicott City real estate on www.homesale.com today.