
BEDS5
BATHS3 full 1 partial
SQUARE FEET2,600
MLS#MDHW2066502
STATUSACTIVE
PROPERTY TYPEResidential - Single Family
SUBDIVISIONMANORWOOD
SCHOOLHOWARD COUNTY PUBLIC SCHOOLS
Property Description
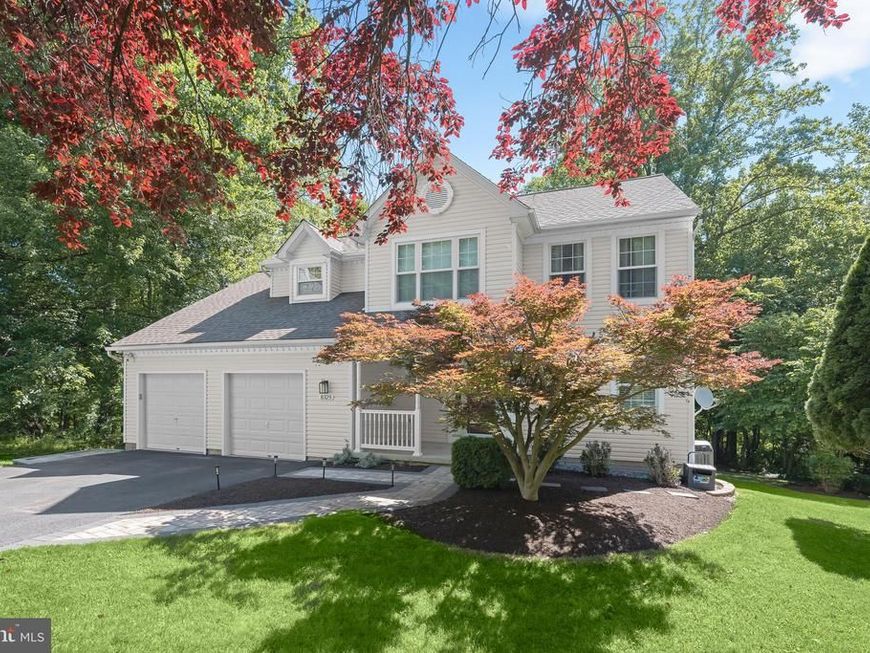
Introducing this spectacular home in the sought-after Manorwood neighborhood of Columbia, tucked away on a private shared driveway at the end of a quiet cul-de-sac backing to lush greenery and protected wetlands. Offering five bedrooms and three and a half bathrooms across three finished levels, this beautifully updated home provides abundant space for comfortable everyday living and effortless entertaining. As you arrive, manicured landscaping and a covered front porch create a warm welcome. Inside, the sun-filled main level showcases maple engineered hardwood flooring while the inviting front living room and adjacent dining room feature elegant trim moldings. The remodeled kitchen is equipped with granite countertops, a stylish tile backsplash, shaker cabinetry, stainless steel appliances, a pantry, center island, recessed lighting, and a cozy breakfast nook for casual dining. Gather in the impressive two-story family room highlighted by a soaring vaulted ceiling with skylights, a wood-burning fireplace, and sliding glass doors with built-in blinds that open to the expansive rear deck. Completing the main level are a half bathroom and access to the two-car garage. Upstairs, the primary bedroom suite boasts a walk-in closet and a luxurious en-suite bathroom with a freestanding soaking tub, walk-in shower, and dual-sink vanity. Also on the upper level are two additional bedrooms, a full hall bathroom, and a versatile loft that can easily be converted into a fourth bedroom. Downstairs, the finished lower level adds even more flexible living space with a large recreation room featuring sliding glass doors to the backyard. A fifth bedroom and a third full bathroom also make this level ideal for overnight guests, extended family, or a private home office. Two storage rooms and a dedicated laundry room add everyday convenience. The outdoor living spaces are equally impressive with a spacious deck that spans the entire width of the home with ample room for relaxing and entertaining. Below, a paver patio overlooks the expansive backyard, creating the perfect setting for gatherings or peaceful evenings outdoors. Enjoy the tranquility of backing to mature woods and protected wetlands that cannot be developed, while remaining just minutes from shopping, dining, parks, commuter routes, and everything Columbia has to offer, with no Columbia Association fees. Beautifully updated throughout, the home also offers peace of mind with major improvements, including new Anderson windows in 2021, a new roof replaced in 2014 and an HVAC system installed in 2018 featuring a brand-new compressor and a full service completed this summer.
Property Features
Property Type: Residential - Single Family
Basement: Connecting Stairway, Full, Fully Finished, Heated, Improved, Interior Access, Outside Entrance, Rear Entrance, Walkout Level, Windows
Basement: Yes
Cooling: Ceiling Fan(s), Central A/C, Programmable Thermostat
Fireplaces: 1
Fuel Type: Electric
Garage: 2
Heating: Heat Pump(s), Programmable Thermostat
Home Style: Colonial
Lot Size: 0.21 Acres
Roof Type: Shingle
Stories: 3.0
Taxes: $7,312
Year Built: 1993
Feature Descriptions
Additional Structures: Above Grade, Below Grade
Appliances: Built-In Microwave, Dishwasher, Disposal, Dryer, Energy Efficient Appliances, Exhaust Fan, Icemaker, Oven/Range - Electric, Refrigerator, Stainless Steel Appliances, Washer, Water Dispenser, Water Heater
Exterior: Exterior Lighting, Gutter System
Exterior: Vinyl Siding
Fireplace: Wood
Flooring: Carpet, Ceramic Tile, Engineered Wood, Luxury Vinyl Tile
HOA Fee: $150.00/Annually
Interior: Bathroom - Soaking Tub, Bathroom - Tub Shower, Bathroom - Walk-In Shower, Breakfast Area, Carpet, Ceiling Fan(s), Chair Railings, Crown Moldings, Dining Area, Family Room Off Kitchen, Formal/Separate Dining Room, Kitchen - Eat-In, Kitchen - Island, Kitchen - Table Space, Pantry, Primary Bath(s), Recessed Lighting, Skylight(s), Upgraded Countertops, Walk-in Closet(s)
Lot: Backs to Trees, Cul-de-sac, Front Yard, Landscaping, No Thru Street, Rear Yard, SideYard(s), Trees/Wooded
Lot Dimensions: 0.21 Acre(S)
Parking Features: Asphalt Driveway
Parking Notes: 6 Total Parking Spaces
Rooms: Living Room, Dining Room, Primary Bedroom, Bedroom 2,Bedroom 3,Bedroom 4,Bedroom 5,Kitchen, Family Room, Foyer, Breakfast Room, Laundry, Recreation Room, Storage Room, Utility Room, Bathroom 2,Bathroom 3,Primary Bathroom, Half Bath
Sewer: Public Sewer
Special View Info: Garden/Lawn, Trees/Woods
SQFT Above Finished: 2040
SQFT Below Finished: 560
SQFT Total Finished: 2600
Structure Type: Detached
Total Garage/Parking Spaces: 6
Water: Public
Windows: Double Pane, Energy Efficient, Insulated, Screens, Skylights, Transom, Vinyl Clad
Wooded: Yes
Room Sizes
Foyer: 13 x 13 Level - Main
Living Room: 12 x 15 Level - Main
Dining Room: 12 x 12 Level - Main
Breakfast Room: 11 x 6 Level - Main
Kitchen: 13 x 14 Level - Main
Family Room: 22 x 14 Level - Main
Half Bath: 5 x 5 Level - Main
Primary Bedroom: 11 x 16 Level - Upper 1
Primary Bathroom: 12 x 11 Level - Upper 1
Bedroom 2: 12 x 10 Level - Upper 1
Bathroom 2: 8 x 7 Level - Upper 1
Bedroom 3: 11 x 13 Level - Upper 1
Bedroom 4: 14 x 13 Level - Upper 1
Recreation Room: 29 x 20 Level - Lower 1
Bedroom 5: 13 x 14 Level - Lower 1
Bathroom 3: 8 x 6 Level - Lower 1
Laundry: 11 x 13 Level - Lower 1
Utility Room: 5 x 6 Level - Lower 1
Storage Room: 5 x 12 Level - Lower 1
Storage Room: 5 x 14 Level - Lower 1
Local Schools
School District: HOWARD COUNTY PUBLIC SCHOOLS
Listed By / Shown By
Listed By
Agency Name: Northrop Realty
Agency Phone: 4106537700
Shown By
Agency Title: Berkshire Hathaway HomeServices Homesale Realty
Agency Phone: +18003833535

 First American
Estimate Your Payment
Estimated Payment
$ 2,446.66 per month $1,624.44 Principal & Interest $609.33 Property Tax $212.89 Homeowner's Insurance
8329 Painted Rock Road | MLS# MDHW2066502
This single family home located at 8329 Painted Rock Road, Columbia, MD 21045 is currently listed for sale with an asking price of $729,900. This property was built in 1993 and has 5 bedrooms and 3 full and 1 partial baths with 2600 sq. ft. Painted Rock Road is located in the MANORWOOD subdivision within the HOWARD COUNTY PUBLIC SCHOOLS school district. Search MANORWOOD real estate on www.homesale.com today.