
BEDS7
BATHS6 full 1 partial
MLS#MDMC2245950
STATUSACTIVE UNDER CONTRACT
PROPERTY TYPEResidential - Single Family
SUBDIVISIONBRADLEY PARK
SCHOOLMONTGOMERY COUNTY PUBLIC SCHOOLS
Property Description
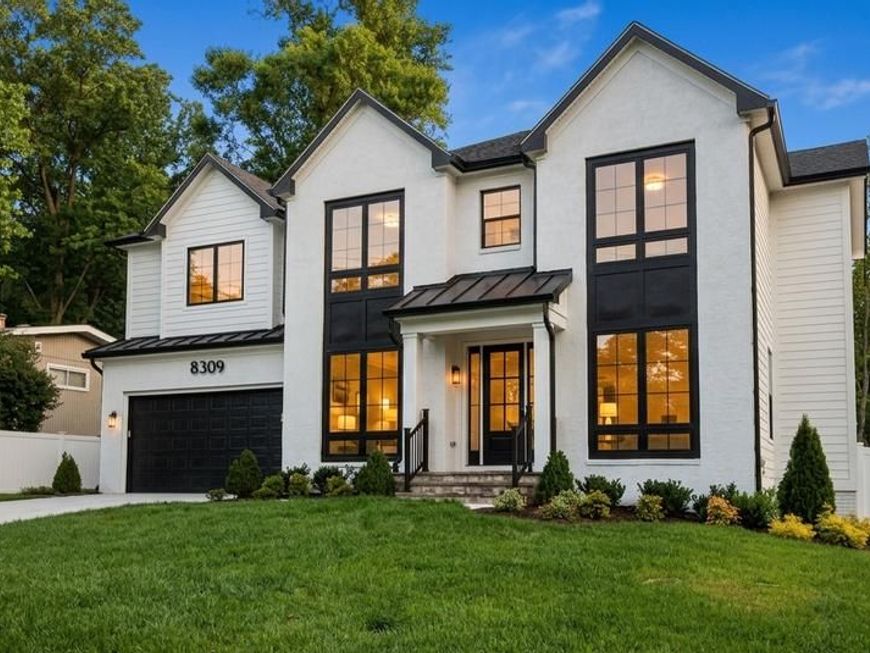
Step inside this stunning 6,500 sq. ft., 7-bedroom, 6.5-bath home featuring beautiful transitional architecture. The chef's kitchen is built for serious cooking and entertaining, outfitted with a massive 72" Sub-Zero refrigerator and a professional Wolf range. From the luxurious main-level bedroom suite to the high-quality finishes across all four floors, every detail has been carefully planned to make this a standout home in the highly desirable Whitman cluster. Sitting on one of the highest points in the neighborhood, the property offers fantastic views. The backyard was designed for easy outdoor living, featuring a huge, expansive deck and a fully fenced yard for low-maintenance privacy. MOVE-IN READY! 10-YEAR BUILDER WARRANTY.
Property Features
Property Type: Residential - Single Family
Basement: Other, Fully Finished, Heated, Improved, Sump Pump
Basement: Yes
Fuel Type: Electric, Natural Gas
Garage: 2
Heating: Central, Heat Pump(s)
Home Style: Transitional
Lot Size: 0.24 Acres
Roof Type: Architectural Shingle
Stories: 3.0
Taxes: $14,072
Feature Descriptions
Additional Structures: Above Grade, Below Grade
Appliances: Built-In Microwave, Built-In Range, Commercial Range, Disposal, Dryer - Front Loading, Exhaust Fan, Freezer, Oven - Wall, Range Hood, Six Burner Stove, Stainless Steel Appliances, Washer - Front Loading, Water Heater
Electric: 120/240V
Exterior: Sidewalks, Extensive Hardscape, Exterior Lighting, Street Lights
Exterior: Frame
Flooring: Carpet, Ceramic Tile, Engineered Wood, Luxury Vinyl Plank, Concrete, Slate
Interior: Attic, Butlers Pantry, Crown Moldings, Dining Area, Entry Level Bedroom, Family Room Off Kitchen, Kitchen - Gourmet, Kitchen - Island
Location: Suburban
Lot: Backs to Trees, Landscaping, Rear Yard, SideYard(s)
Lot Dimensions: 0.24 Acre(S)
Number of Rooms: 14
Parking Features: Concrete Driveway, Paved Driveway
Parking Notes: 2 Total Parking Spaces
Rooms: Bedroom 2,Bedroom 3,Bedroom 4,Bedroom 5,Bedroom 1,Bedroom 6,Bathroom 1,Bathroom 2,Bathroom 3,Full Bath, Half Bath
Sewer: Public Sewer
Special View Info: Trees/Woods
Structure Type: Detached
Total Garage/Parking Spaces: 2
Utilities: Under Ground, Natural Gas Available, Electric Available
Water: Public
Windows: Casement, Low-E, Screens, Sliding, Vinyl Clad
Local Schools
School District: MONTGOMERY COUNTY PUBLIC SCHOOLS
Listed By / Shown By
Listed By
Agency Name: Haverford Realty, LLC
Agency Phone: 3014407063
Shown By
Agency Title: Berkshire Hathaway HomeServices Homesale Realty
Agency Phone: +18003833535

 First American
Estimate Your Payment
Estimated Payment
$ 8,913.16 per month $6,843.62 Principal & Interest $1,172.67 Property Tax $896.88 Homeowner's Insurance
8309 Loring Drive | MLS# MDMC2245950
This single family home located at 8309 Loring Drive , Bethesda, MD 20817 is currently listed for sale with an asking price of $3,075,000. This property has 7 bedrooms and 6 full and 1 partial baths. Loring Drive is located in the BRADLEY PARK subdivision within the MONTGOMERY COUNTY PUBLIC SCHOOLS school district. Search BRADLEY PARK real estate on www.homesale.com today.