
BEDS3
BATHS1 full
SQUARE FEET1,108
MLS#MDCA2029978
STATUSACTIVE UNDER CONTRACT
PROPERTY TYPEResidential - Single Family
SUBDIVISIONWHITE SANDS
SCHOOLCALVERT COUNTY PUBLIC SCHOOLS
Property Description
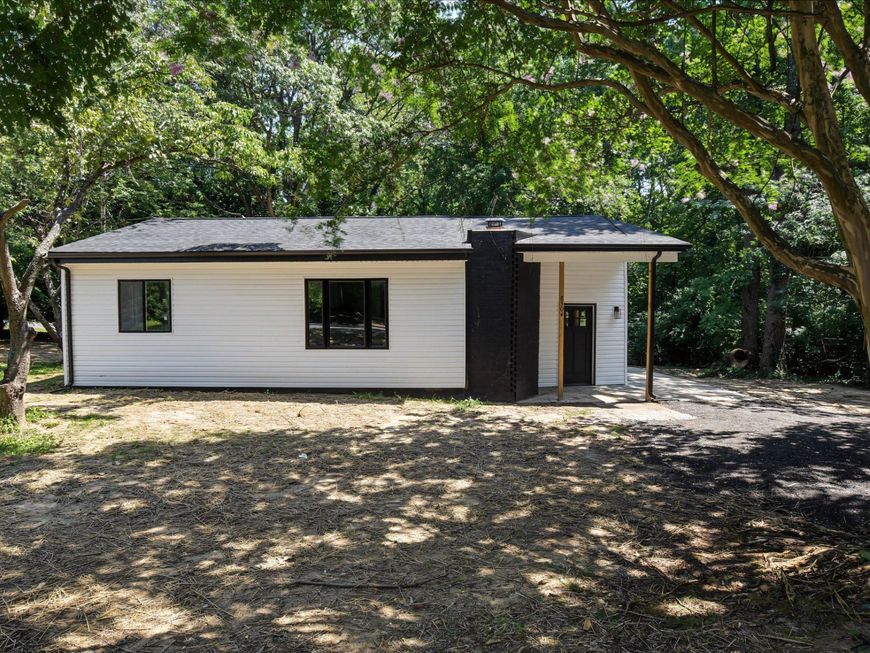
Back on the Market!!! Buyers Financing Fell Through!! Their loss is your gain. Tastefully Renovated from top to bottom 3 Bedroom 1 Bathroom Rambler situated on a Corner Lot. Spacious Living Room with built in Brick Fireplace. Large Galley Kitchen with Stainless Steel appliances. Spacious Rec Room that leads to large deck. Large Master Bedroom. 2 Deceivingly large additional bedrooms. Beautiful Bathroom with Tub/Shower combination. New Roof. New Windows. New Doors. New Siding. New Gutters. New LVP Flooring. New Deck. New Stainless Steel Appliances. New Hot Water Heater. New Central AC/Heat Pump. Nothing left untouched. Don’t miss out on this home.
Property Features
Property Type: Residential - Single Family
Cooling: Central A/C
Fireplaces: 1
Fuel Type: Central, Electric
Heating: Heat Pump - Electric BackUp
Home Style: Ranch/Rambler
Lot Size: 0.35 Acres
Roof Type: Shingle
Stories: 1.0
Taxes: $2,531
Year Built: 1967
Feature Descriptions
Additional Structures: Above Grade, Below Grade
Appliances: Built-In Microwave, Dishwasher, Refrigerator, Washer/Dryer Hookups Only, Water Heater
Exterior: Vinyl Siding
Fireplace: Brick
Flooring: Laminate Plank
HOA Fee: $185.00/Annually
Interior: Kitchen - Eat-In
Location: Corner Lot/Unit
Lot: Corner
Lot Dimensions: 0.35 Acre(S)
Parking Features: Crushed Stone
Parking Notes: 3 Total Parking Spaces
Pet Restrictions: Cats OK, Dogs OK
Sewer: Septic = # of BR
Special View Info: Street
SQFT Above Finished: 1108
SQFT Total Finished: 1108
Structure Type: Detached
Total Garage/Parking Spaces: 3
Utilities: Phone Connected
Water: Well
Local Schools
School District: CALVERT COUNTY PUBLIC SCHOOLS
Listed By / Shown By
Listed By
Agency Name: Hyatt & Company Real Estate LLC
Agency Phone: 4107056296
Shown By
Agency Title: Berkshire Hathaway HomeServices Homesale Realty
Agency Phone: +18003833535

 First American
Estimate Your Payment
Estimated Payment
$ 965.83 per month $667.45 Principal & Interest $210.92 Property Tax $87.47 Homeowner's Insurance
8304 Ridge View Road | MLS# MDCA2029978
This single family home located at 8304 Ridge View Road, Lusby, MD 20657 is currently listed for sale with an asking price of $299,900. This property was built in 1967 and has 3 bedrooms and 1 full baths with 1108 sq. ft. Ridge View Road is located in the WHITE SANDS subdivision within the CALVERT COUNTY PUBLIC SCHOOLS school district. Search WHITE SANDS real estate on www.homesale.com today.