
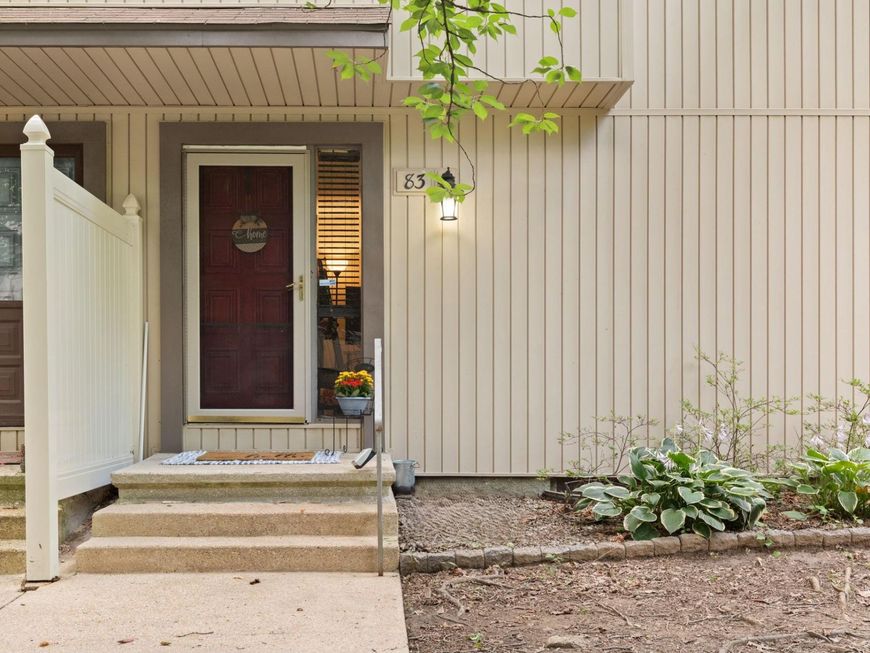
BEDS3
BATHS1 full 1 partial
SQUARE FEET1,621
MLS#MDBC2169222
STATUSACTIVE
PROPERTY TYPEResidential - Townhouse
SUBDIVISIONDONCASTER VILLAGE
SCHOOLBALTIMORE COUNTY PUBLIC SCHOOLS
Property Description
Welcome to 83 Eastford! This home brings together the best of both worlds! You get that rural feel with convenience to shopping and major roads! Your new home welcomes you into your spacious family room! The slider off of the family room offers tons of natural light and access to your patio, which back to woods for that private feel! Back inside, the family room adjoins the dining area which leads to your kitchen! The upper level offers 3 generously sized bedrooms and full bath! The lower level provides even more space with its large rec room! Through the rec room you'll find the half bathroom, laundry area, utilities and extra storage!! All of this with condo style living! Doncaster Village handles exterior maintenance (including roof) and covers water usage, sewer and common area maintenance!
Property Features
Property Type: Residential - Townhouse
Basement: Yes
Basement: Full, Heated, Improved, Interior Access, Partially Finished, Windows
Cooling: Ceiling Fan(s), Central A/C
Fuel Type: Electric, Natural Gas
Heating: Forced Air, Heat Pump - Gas BackUp
Home Style: Colonial, Traditional
Stories: 3.0
Taxes: $1,663
Year Built: 1978
Feature Descriptions
Additional Structures: Above Grade, Below Grade
Community Amenities: Common Grounds, Pool Mem Avail, Tennis Courts
Condo/Coop Fee: $250.00/Monthly
Exterior: Vinyl Siding
Exterior: Sidewalks, Street Lights, Tennis Court(s)
Flooring: Luxury Vinyl Plank, Carpet, Ceramic Tile
Interior: Attic, Bathroom - Tub Shower, Ceiling Fan(s), Combination Dining/Living, Dining Area
Lot: Backs to Trees
Parking Features: Lighted Parking, Paved Parking
Pet Restrictions: Cats OK, Dogs OK
Rooms: Dining Room, Bedroom 2,Bedroom 3,Kitchen, Family Room, Bedroom 1,Laundry, Recreation Room, Utility Room, Full Bath, Half Bath
Sewer: Public Sewer
SQFT Above Finished: 1118
SQFT Below Finished: 503
SQFT Total Finished: 1621
Structure Type: End of Row/Townhouse
Water: Public
Local Schools
School District: BALTIMORE COUNTY PUBLIC SCHOOLS
Listed By / Shown By
Listed By
Agency Name: Cummings & Co Realtors
Agency Phone: 4108230033
Shown By
Agency Title: Berkshire Hathaway HomeServices Homesale Realty
Agency Phone: +18003833535

 First American
Estimate Your Payment
Estimated Payment
$ 642.03 per month $445.11 Principal & Interest $138.58 Property Tax $58.33 Homeowner's Insurance
83 Eastford Court, Unit 11-83 | MLS# MDBC2169222
This townhouse located at 83 Eastford Court, Unit 11-83, Baltimore, MD 21234 is currently listed for sale with an asking price of $200,000. This property was built in 1978 and has 3 bedrooms and 1 full and 1 partial baths with 1621 sq. ft. Eastford Court, Unit 11-83 is located in the DONCASTER VILLAGE subdivision within the BALTIMORE COUNTY PUBLIC SCHOOLS school district. Search DONCASTER VILLAGE real estate on www.homesale.com today.