
BEDS5
BATHS3 full 1 partial
SQUARE FEET4,281
MLS#PAMC2197274
STATUSACTIVE
PROPERTY TYPEResidential - Single Family
SUBDIVISIONWOODBRIDGE MEADOWS
SCHOOLWISSAHICKON
Property Description
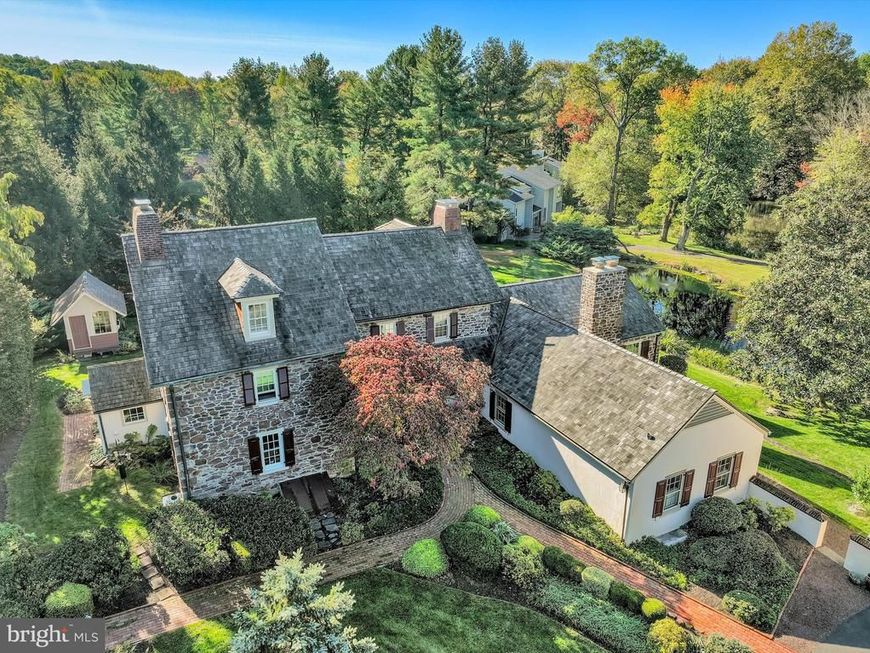
Introducing "Southgate", the original farmhouse nestled in the middle of the award-winning Woodbridge Meadow Community, coming to market for the first time in 45 years. This exquisite farmhouse-style residence, originally built in 1721, offers a perfect blend of historic charm and modern comfort. Step inside this five-bedroom home to discover the sprawling first floor that features stunning hardwood floors, a civil war era fireplace, dining room, built-ins, large great room, rec room, and a cozy family room that flows seamlessly into the country-style kitchen. The home boasts three more inviting fireplaces, perfect for creating warm memories during chilly evenings. Enjoy the convenience of main-floor laundry and modern appliances, including a built-in microwave and electric heartland oven. The stone exterior is equally impressive, featuring extensive hardscaping, a charming porch, detached three car garage, and a patio ideal for outdoor gatherings. The property sits on a generous 0.57-acre lot, backing to serene trees and a picturesque pond, providing a tranquil retreat just steps from your door. Woodbridge Meadow is a no outlet community, which drastically reduces car traffic to residents, guests, and deliveries. The community offers a friendly neighborhood atmosphere that features a walking trail loop that takes you through the scenic HOA maintained common areas including 3 small ponds. This home is conveniently close to public transportation, parks, and top-rated schools. With easy access to local amenities and public services, this property is not just a house; it's a place to call home. Embrace the lifestyle you've always dreamed of in this inviting sanctuary!
Upcoming Open Houses
Open House Saturday October 17th, 11:00am - 4:00pm
Open House Sunday October 18th, 11:00am - 2:00pm
Property Features
Property Type: Residential - Single Family
Basement: Yes
Basement: Partial, Sump Pump, Unfinished, Outside Entrance, Interior Access
Cooling: None
Fireplaces: 4
Fuel Type: Oil
Garage: 3
Heating: Radiator, Wall Unit, Hot Water
Home Style: Farmhouse/National Folk
Lot Size: 0.57 Acres
Roof Type: Wood, Shake
Stories: 3.0
Taxes: $13,085
Year Built: 1721
Feature Descriptions
Additional Structures: Above Grade, Below Grade
Appliances: Built-In Microwave, Dishwasher, Dryer - Electric, Freezer, Oven/Range - Electric, Refrigerator, Washer
Community Amenities: Jog/Walk Path, Common Grounds
Electric: 200+ Amp Service
Exterior: Stone, Stucco
Exterior: Extensive Hardscape, Exterior Lighting, Flood Lights, Gutter System
Fireplace: Brick, Fireplace - Glass Doors, Stone, Wood
Flooring: Hardwood
HOA Fee: $635.00/Quarterly
Interior: Bathroom - Soaking Tub, Bathroom - Stall Shower, Bathroom - Tub Shower, Built-Ins, Butlers Pantry, Combination Kitchen/Living, Family Room Off Kitchen, Formal/Separate Dining Room, Kitchen - Country, Pantry, Wood Floors, Window Treatments, Wet/Dry Bar
Lake Name: Lily Pond
Location: Suburban
Lot: Adjoins - Public Land, Backs - Open Common Area, Backs to Trees, Irregular, Level, Pond, PUD, Rear Yard, Stream/Creek
Lot Dimensions: 0.57 Acre(S)
Municipality: LOWER GWYNEDD TWP
Parking Features: Asphalt Driveway
Parking Notes: 8 Total Parking Spaces
Pet Restrictions: Cats OK, Dogs OK
Rooms: Dining Room, Primary Bedroom, Bedroom 2,Bedroom 3,Bedroom 4,Bedroom 5,Kitchen, Family Room, Den, Great Room, Laundry, Full Bath, Half Bath
Sewer: Public Sewer
Special View Info: Creek/Stream, Pond, Trees/Woods
SQFT Above Finished: 4281
SQFT Total Finished: 4281
Structure Type: Detached
Total Garage/Parking Spaces: 8
Utilities: Cable TV, Under Ground
Water: Public
Windows: Double Hung, Screens, Wood Frame, Bay/Bow
Room Sizes
Kitchen: 17 x 12 Level - Main
Family Room: 17 x 14 Level - Main
Laundry: 8 x 8 Level - Main
Dining Room: 17 x 14 Level - Main
Great Room: 24 x 19 Level - Main
Den: 18 x 20 Level - Main
Full Bath: 7 x 9 Level - Main
Half Bath: 5 x 4 Level - Main
Primary Bedroom: 17 x 12 Level - Upper 1
Bedroom 2: 13 x 11 Level - Upper 1
Bedroom 3: 13 x 11 Level - Upper 1
Full Bath: 14 x 7 Level - Upper 1
Bedroom 4: 13 x 13 Level - Upper 2
Bedroom 5: 17 x 12 Level - Upper 2
Full Bath: 14 x 13 Level - Upper 2
Local Schools
High School: WISSAHICKON
Middle School: WISSAHICKON
Elementary School: SANDY GROV
School District: WISSAHICKON
Listed By / Shown By
Listed By
Agency Name: Northpoint Real Estate
Agency Phone: 4843884900
Shown By
Agency Title: Berkshire Hathaway HomeServices Homesale Realty
Agency Phone: +18003833535

 First American
Estimate Your Payment
Estimated Payment
$ 4,863.75 per month $3,336.12 Principal & Interest $1,090.42 Property Tax $437.21 Homeowner's Insurance
829 Wood Bridge Road | MLS# PAMC2197274
This single family home located at 829 Wood Bridge Road, Spring House, PA 19477 is currently listed for sale with an asking price of $1,499,000. This property was built in 1721 and has 5 bedrooms and 3 full and 1 partial baths with 4281 sq. ft. Wood Bridge Road is located in the WOODBRIDGE MEADOWS subdivision within the WISSAHICKON school district. Search WOODBRIDGE MEADOWS real estate on www.homesale.com today.