
BEDS4
BATHS2 full
SQUARE FEET1,748
MLS#PADA2058974
STATUSPENDING
PROPERTY TYPEResidential - Single Family
SUBDIVISIONROLLING RIDGE
SCHOOLCENTRAL DAUPHIN
Property Description
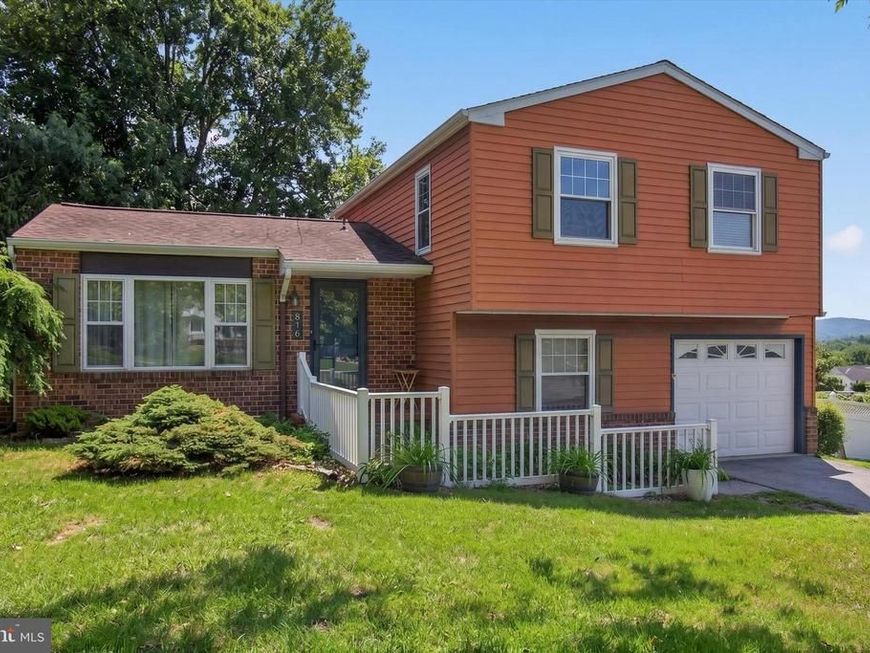
Don't miss out on this Beautiful and well maintained home! This spacious 4 level home has an open floor plan that leads from the living room into the kitchen. From off the kitchen you can enjoy evenings on the rear deck. From off the living room you have a few steps that take you up to where the bedrooms and 1st full bath are located. The lower level is fully finished, with a 2nd full bath and a walkout to be able to relax on the back patio in the fully fenced in backyard. You could make the lower level into a 4th bedroom, home office, a second living space and more. Don't miss the lower level basement that has laundry and can be used for additional storage and more. There is an attached 1 car garage and driveway for additional parking . Close to shopping, restaurants , highways, Hershey Park, outlets and more.
Property Features
Property Type: Residential - Single Family
Basement: Yes
Basement: Partial, Unfinished
Cooling: Ceiling Fan(s), Central A/C
Fuel Type: Oil
Garage: 1
Heating: Forced Air
Home Style: Split Level
Lot Size: 0.21 Acres
Roof Type: Composite
Stories: 3.5
Taxes: $3,245
Year Built: 1979
Feature Descriptions
Additional Structures: Above Grade
Electric: Circuit Breakers
Exterior: Aluminum Siding, Brick, Stick Built
Fencing: Privacy
Flooring: Luxury Vinyl Plank
Interior: Kitchen - Eat-In, Formal/Separate Dining Room
Lot: Level
Lot Dimensions: 0.21 Acre(S)
Municipality: SWATARA TWP
Parking Notes: 5 Total Parking Spaces
Rooms: Living Room, Dining Room, Primary Bedroom, Bedroom 2,Bedroom 3,Bedroom 4,Bedroom 5,Kitchen, Family Room, Basement, Bedroom 1,Laundry, Mud Room, Other, Office, Storage Room, Bathroom 1,Bathroom 2
Sewer: Public Sewer
SQFT Above Finished: 1748
SQFT Total Finished: 1748
Structure Type: Detached
Total Garage/Parking Spaces: 5
Water: Public
Room Sizes
Bedroom 2: 10 x 13 Level - Upper 1
Bedroom 3: 12 x 10 Level - Upper 1
Dining Room: 10 x 12 Level - Unspecified
Kitchen: 10 x 12 Level - Unspecified
Laundry: 18 x 13 Level - Unspecified
Primary Bedroom: 16 x 12 Level - Upper 1
Local Schools
High School: CENTRAL DAUPHIN EAST
School District: CENTRAL DAUPHIN
Listed By / Shown By
Listed By
Agency Name: Coldwell Banker Realty
Agency Phone: 7177614800
Shown By
Agency Title: Berkshire Hathaway HomeServices Homesale Realty
Agency Phone: +18003833535

 First American
Estimate Your Payment
Estimated Payment
$ 1,097.33 per month $731.10 Principal & Interest $270.42 Property Tax $95.81 Homeowner's Insurance
826 Lark Drive | MLS# PADA2058974
This single family home located at 826 Lark Drive, Harrisburg, PA 17111 is currently listed for sale with an asking price of $328,500. This property was built in 1979 and has 4 bedrooms and 2 full baths with 1748 sq. ft. Lark Drive is located in the ROLLING RIDGE subdivision within the CENTRAL DAUPHIN school district. Search ROLLING RIDGE real estate on www.homesale.com today.