
BEDS4
BATHS3 full 1 partial
SQUARE FEET3,450
MLS#MDMC2240410
STATUSACTIVE
PROPERTY TYPEResidential - Single Family
SUBDIVISIONINVERNESS FOREST
SCHOOLMONTGOMERY COUNTY PUBLIC SCHOOLS
Property Description
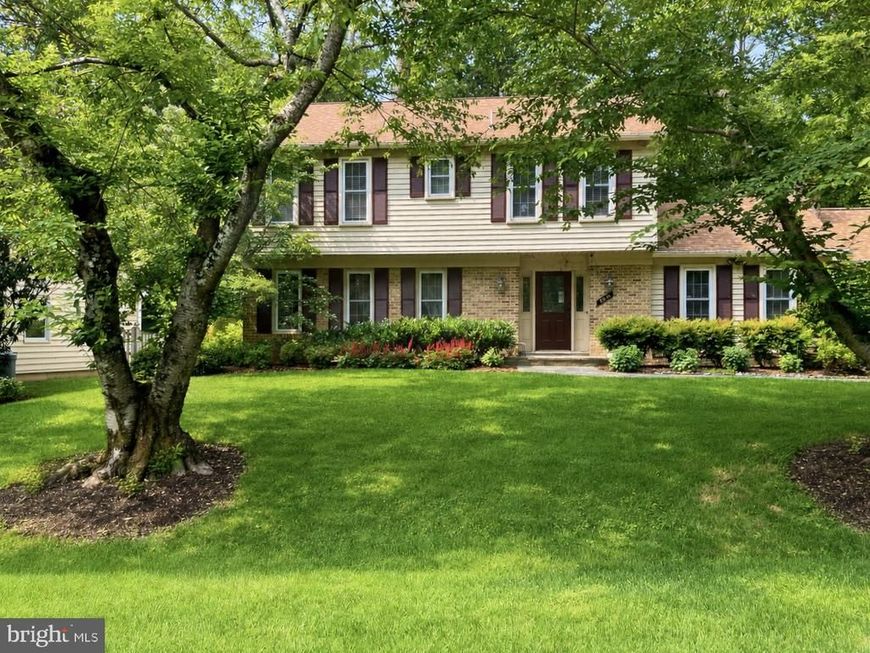
Nestled on a verdant cul-de-sac along a charming cherry tree–lined street, this beautifully maintained and thoughtfully updated home features a state-of-the-art geothermal system offering exceptional earth-powered comfort, efficiency and future-proofed sustainability. Gleaming hardwood floors flow throughout the house with gourmet kitchen appointed with granite countertops, gas cooktop and dual wall ovens. The inviting family room is enhanced by the warmth of a gas fireplace. Finished walk-out basement, expansive concrete driveway, remodeled garage, and laundry rooms on main and basement levels offer ultimate convenience. The eco-conscious home is perfectly complemented by the protected serene woodland setting enjoyed from a panoramic deck perfect for entertainment.
Property Features
Property Type: Residential - Single Family
Basement: Yes
Basement: Walkout Level, Outside Entrance, Interior Access, Partially Finished, Rear Entrance, Daylight, Full, Full, Heated
Cooling: Ceiling Fan(s), Central A/C, Geothermal
Fireplaces: 1
Fuel Type: Geo-thermal, Electric
Garage: 2
Heating: Heat Pump - Electric BackUp, Central
Home Style: Colonial, Traditional
Lot Size: 0.25 Acres
Roof Type: Asphalt, Shingle
Stories: 3.0
Taxes: $10,130
Year Built: 1969
Feature Descriptions
Additional Structures: Above Grade, Below Grade
Appliances: Built-In Microwave, Cooktop, Disposal, Dishwasher, Dryer, Exhaust Fan, Extra Refrigerator/Freezer, Icemaker, Instant Hot Water, Oven - Double, Oven - Self Cleaning, Oven - Wall, Refrigerator, Stainless Steel Appliances, Washer
Exterior: Frame, Vinyl Siding, Brick Veneer, Brick Front
Lot: Backs to Trees, Other
Lot Dimensions: 0.25 Acre(S)
Parking Notes: 2 Total Parking Spaces
Pet Restrictions: No Pet Restrictions
Rooms: Primary Bedroom, Bedroom 2,Bedroom 3,Bedroom 4,Family Room, Office, Workshop, Bathroom 1,Bathroom 2,Bathroom 3
Sewer: Public Sewer
SQFT Above Finished: 2228
SQFT Below Finished: 1222
SQFT Total Finished: 3450
Structure Type: Detached
Total Garage/Parking Spaces: 2
Utilities: Cable TV Available, Natural Gas Available, Phone Available, Electric Available, Sewer Available, Water Available, Under Ground
Water: Public
Local Schools
High School: WINSTON CHURCHILL
Middle School: CABIN JOHN
Elementary School: BELLS MILL
School District: MONTGOMERY COUNTY PUBLIC SCHOOLS
Listed By / Shown By
Listed By
Agency Name: Spring Hill Real Estate, LLC.
Agency Phone: 7038914514
Shown By
Agency Title: Berkshire Hathaway HomeServices Homesale Realty
Agency Phone: +18003833535

 First American
Estimate Your Payment
Estimated Payment
$ 4,088.88 per month $2,868.76 Principal & Interest $844.17 Property Tax $375.96 Homeowner's Insurance
8224 Lakenheath Way | MLS# MDMC2240410
This single family home located at 8224 Lakenheath Way, Potomac, MD 20854 is currently listed for sale with an asking price of $1,289,000. This property was built in 1969 and has 4 bedrooms and 3 full and 1 partial baths with 3450 sq. ft. Lakenheath Way is located in the INVERNESS FOREST subdivision within the MONTGOMERY COUNTY PUBLIC SCHOOLS school district. Search INVERNESS FOREST real estate on www.homesale.com today.