
BEDS4
BATHS3 full 1 partial
SQUARE FEET2,568
MLS#PAPH2660602
STATUSACTIVE
PROPERTY TYPEResidential - Townhouse
SUBDIVISIONBELLA VISTA
SCHOOLTHE SCHOOL DISTRICT OF PHILADELPHIA
Property Description
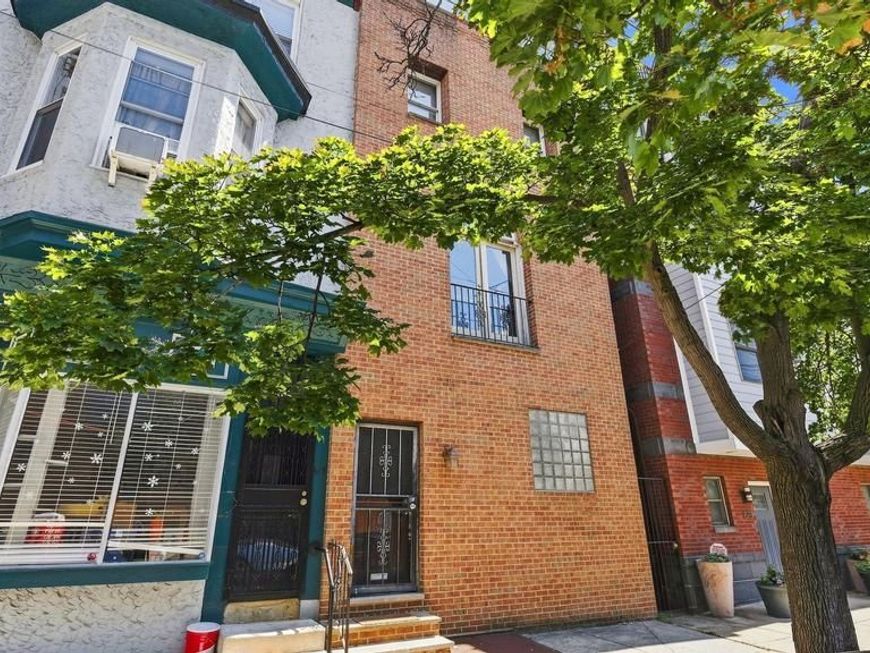
Welcome to this stylish and spacious South Philadelphia home, perfectly positioned just a few blocks from the historic Italian Market, South Street, and the vibrant shopping and dining along Washington Avenue. With Center City just a short walk away, this location puts the best of Philadelphia right at your doorstep. Offering 3 to 4 bedrooms and a flexible, thoughtfully designed layout, the home is ideal for both everyday living and entertaining. Two generous primary-style bedrooms each feature their own en-suite bathroom, creating private and comfortable retreats. A bathroom on every level of living space adds even more convenience. Outdoor living is equally inviting, with both a private patio and deck providing space to relax, dine, or entertain. Inside, high ceilings, exposed brick, recessed lighting, beautiful hardwood flooring, new carpeting, and fresh paint create a chic blend of classic Philadelphia character and modern style. With its versatile floor plan, multiple en-suite bedrooms, inviting outdoor spaces, and unbeatable location, this distinctive South Philadelphia home offers the perfect balance of style, comfort, and city living.
Property Features
Property Type: Residential - Townhouse
Basement: Yes
Basement: Full, Partially Finished
Cooling: Central A/C
Fuel Type: Natural Gas
Heating: Forced Air
Home Style: Colonial
Lot Size: 0.03 Acres
Roof Type: Flat
Stories: 3.0
Taxes: $11,703
Year Built: 1915
Feature Descriptions
Additional Structures: Above Grade, Below Grade
Electric: 200+ Amp Service
Exterior: Stucco, Brick
Exterior: Sidewalks, Street Lights
Flooring: Carpet, Ceramic Tile, Wood
Interior: Bathroom - Soaking Tub, Bathroom - Stall Shower, Bathroom - Tub Shower, Carpet, Ceiling Fan(s), Dining Area, Entry Level Bedroom, Primary Bath(s), Recessed Lighting, Walk-in Closet(s), Wood Floors
Lot Dimensions: 0.03 Acre(S)
Municipality: PHILADELPHIA
Rooms: Living Room, Dining Room, Primary Bedroom, Bedroom 2,Bedroom 4,Kitchen, Bedroom 1,Primary Bathroom, Full Bath, Half Bath
Sewer: Public Sewer
SQFT Above Finished: 2568
SQFT Total Finished: 2568
Structure Type: Interior Row/Townhouse
Water: Public
Room Sizes
Living Room: 22 x 15 Level - Main
Bedroom 1: 20 x 11 Level - Main
Half Bath: 5 x 4 Level - Main
Kitchen: 11 x 11 Level - Upper 1
Dining Room: 11 x 11 Level - Upper 1
Bedroom 2: 18 x 15 Level - Upper 1
Primary Bedroom: 18 x 15 Level - Upper 2
Primary Bathroom: 13 x 9 Level - Upper 2
Bedroom 4: 13 x 11 Level - Upper 2
Full Bath: 10 x 5 Level - Upper 2
Local Schools
School District: THE SCHOOL DISTRICT OF PHILADELPHIA
Listed By / Shown By
Listed By
Agency Name: Keller Williams Real Estate-Doylestown
Agency Phone: 2153405700
Shown By
Agency Title: Berkshire Hathaway HomeServices Homesale Realty
Agency Phone: +18003833535

 First American
Estimate Your Payment
Estimated Payment
$ 3,492.48 per month $2,225.57 Principal & Interest $975.25 Property Tax $291.67 Homeowner's Insurance
821 S 11th Street | MLS# PAPH2660602
This townhouse located at 821 S 11th Street, Philadelphia, PA 19147 is currently listed for sale with an asking price of $999,999. This property was built in 1915 and has 4 bedrooms and 3 full and 1 partial baths with 2568 sq. ft. S 11th Street is located in the BELLA VISTA subdivision within the THE SCHOOL DISTRICT OF PHILADELPHIA school district. Search BELLA VISTA real estate on www.homesale.com today.