
BEDS3
BATHS2 full 1 partial
SQUARE FEET2,359
MLS#PALA2093764
STATUSACTIVE
PROPERTY TYPEResidential - Single Family
SUBDIVISIONPENN TWP
SCHOOLMANHEIM CENTRAL
Property Description
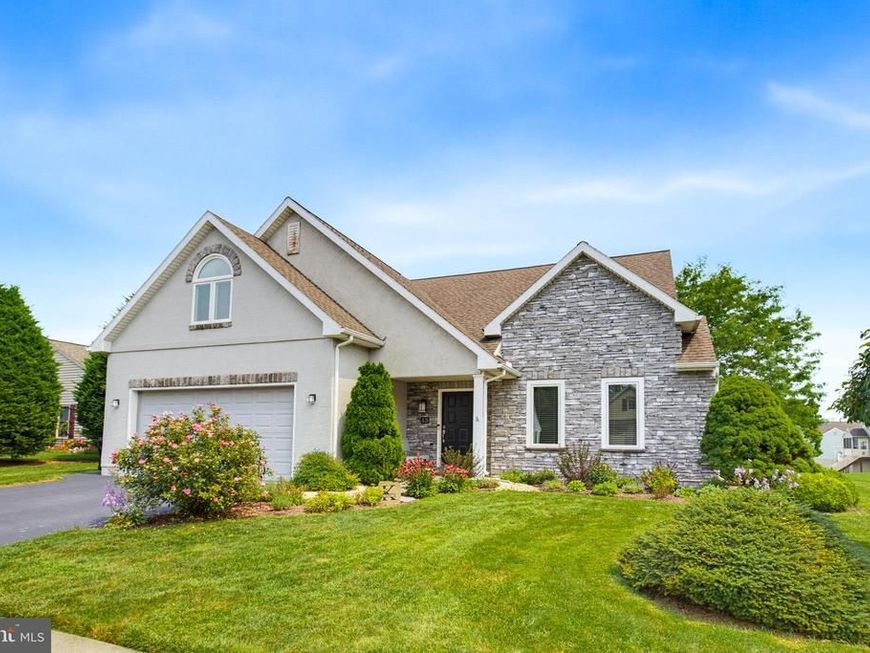
JUST LISTED!!! 821 CAMBRIDGE DRIVE in beautiful Brookshire neighborhood, Manheim. Priced at $410,000. Stunning and meticulous... Better than new condition in Manheim Central Schools. No maintenance stone home in desirable Brookshire neighborhood. Bright, open floor plan. Shimmering hardwood floors. Custom granite kitchen with expanded island and breakfast bar. Cabinets galore and all appliances. Charming formal dining room. 3-season Florida sunroom. Vaulted living room with gas fireplace. 1st floor Primary owner's suite with new flooring and a huge walk-in closet. 1st floor Primary bathroom with soaking tub, double bowl sink, and walk-in tile shower. 3 large bedrooms plus 2nd floor loft family room or den. 1st floor laundry room. Backyard paradise with relaxing private patio and professional landscaping. 2-car garage. New HVAC 2024. New tankless water heater. THIS HOME IS JUST GORGEOUS!!
Property Features
Property Type: Residential - Single Family
Cooling: Central A/C, Ceiling Fan(s)
Fireplaces: 1
Fuel Type: Natural Gas
Garage: 2
Heating: Forced Air
Home Style: Colonial
Lot Size: 0.00 Acre(S)
Roof Type: Asphalt, Shingle
Stories: 2.0
Taxes: $4,878
Year Built: 2007
Feature Descriptions
Additional Structures: Above Grade, Below Grade
Appliances: Dishwasher, Dryer, Oven - Self Cleaning, Oven/Range - Electric, Refrigerator, Washer
Community Amenities: Beauty Salon, Club House, Common Grounds, Fitness Center, Party Room, Retirement Community
Electric: 200+ Amp Service
Exterior: Frame, Stone, Stucco, Vinyl Siding
Fireplace: Gas/Propane
HOA Fee: $25.00/Monthly
Interior: Bathroom - Soaking Tub, Bathroom - Stall Shower, Carpet, Cedar Closet(s), Ceiling Fan(s), Formal/Separate Dining Room, Kitchen - Eat-In, Kitchen - Island, Primary Bath(s), Upgraded Countertops, Wood Floors
Lot Dimensions: 0.00 Acre(S)
Municipality: PENN TWP
Parking Features: Paved Driveway
Parking Notes: 2 Total Parking Spaces
Rooms: Living Room, Dining Room, Primary Bedroom, Bedroom 2,Bedroom 3,Kitchen, Sun/Florida Room, Laundry, Loft, Primary Bathroom, Full Bath, Half Bath
Sewer: Public Sewer
SQFT Above Finished: 2359
SQFT Total Finished: 2359
Structure Type: Detached
Total Garage/Parking Spaces: 2
Water: Public
Windows: Insulated
Room Sizes
Living Room: 22 x 15 Level - Main
Dining Room: 14 x 11 Level - Main
Kitchen: 19 x 12 Level - Main
Sun/Florida Room: 16 x 10 Level - Main
Primary Bedroom: 21 x 16 Level - Main
Primary Bathroom: 12 x 11 Level - Main
Half Bath: 6 x 6 Level - Main
Laundry: 12 x 5 Level - Main
Bedroom 3: 21 x 12 Level - Upper 1
Bedroom 2: 12 x 12 Level - Main
Loft: 15 x 12 Level - Upper 1
Full Bath: 8 x 5 Level - Upper 1
Local Schools
School District: MANHEIM CENTRAL
Listed By / Shown By

Listed By
Agency Name: Berkshire Hathaway HomeServices Homesale Realty
Agent Name: Dawn Brill-Cooper
Agency Phone: Cell: (717) 572-9888
 First American
Estimate Your Payment
Estimated Payment
$ 1,438.57 per month $912.48 Principal & Interest $406.50 Property Tax $119.58 Homeowner's Insurance
821 Cambridge Drive | MLS# PALA2093764
This single family home located at 821 Cambridge Drive, Manheim, PA 17545 is currently listed for sale by Berkshire Hathaway HomeServices Homesale Realty, with an asking price of $410,000. This property was built in 2007 and has 3 bedrooms and 2 full and 1 partial baths with 2359 sq. ft. Cambridge Drive is located in the PENN TWP subdivision within the MANHEIM CENTRAL school district. Search PENN TWP real estate on www.homesale.com today.