
BEDS4
BATHS2 full 2 partial
SQUARE FEET2,780
MLS#MDMC2245498
STATUSCOMING SOON
PROPERTY TYPEResidential - Townhouse
SUBDIVISIONPIEDMONT CROSSING
SCHOOLMONTGOMERY COUNTY PUBLIC SCHOOLS
Property Description
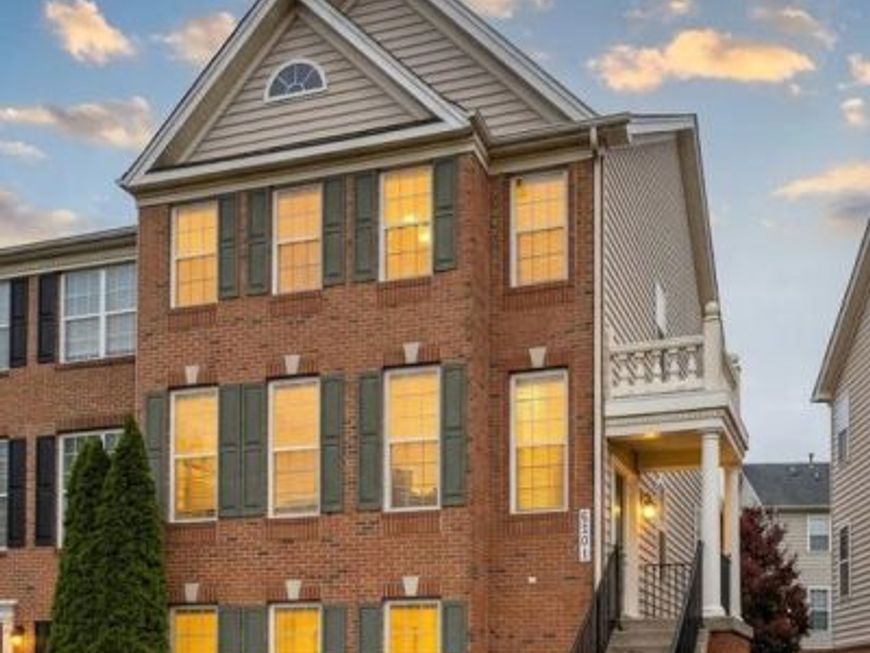
This 4-bedroom, 2 full bath, 2 half bath brick end-unit townhome sits on a premium corner lot and includes a two-car garage with a driveway. The home features an open layout with plenty of natural light. The main level has a hardwood foyer and a spacious kitchen with new white quartz countertops, stainless steel appliances, a butler’s pantry, an island, and a gas cooktop. A gas fireplace adds warmth to the living area, and the custom deck off the breakfast area is great for entertaining. Upstairs, the primary suite includes two walk-in closets and a large bathroom with a soaking tub and separate shower. The fully finished lower level offers a large recreation room that can also be used as an extra bedroom, office, or playroom. Ideally located just minutes from I 270, I 370, and the ICC, this home provides easy access to Shady Grove Metro and the Washington Grove MARC Station for convenient commuting. Nearby amenities include the RIO Washingtonian Center, Downtown Crown, and local shopping such as Redmill Shopping Center and Safeway Plaza with dining, cafés, and grocery options. It is also close to Redland Local Park and Rock Creek Regional Park with trails, playgrounds, and open green space. A perfect blend of luxury, location, and convenience that is truly a must see.
Property Features
Property Type: Residential - Townhouse
Basement: Yes
Cooling: Central A/C
Fuel Type: Natural Gas
Garage: 2
Heating: Forced Air
Home Style: Colonial
Lot Size: 0.07 Acres
Stories: 3.0
Taxes: $7,467
Year Built: 2012
Feature Descriptions
Additional Structures: Above Grade, Below Grade
Appliances: Cooktop, Cooktop - Down Draft, Dishwasher, Disposal, Dryer, Icemaker, Microwave, Oven - Wall, Refrigerator, Washer
Exterior: Combination, Brick
HOA Fee: $0.00/Monthly
Interior: Kitchen - Table Space, Combination Kitchen/Living, Kitchen - Gourmet, Kitchen - Island, Dining Area, Upgraded Countertops, Primary Bath(s), Window Treatments, Wood Floors
Lot Dimensions: 0.07 Acre(S)
Parking Notes: 2 Total Parking Spaces
Rooms: Living Room, Dining Room, Primary Bedroom, Bedroom 2,Bedroom 3,Kitchen, Game Room, Family Room
Sewer: Public Sewer
SQFT Above Finished: 2180
SQFT Below Finished: 600
SQFT Total Finished: 2780
Structure Type: End of Row/Townhouse
Total Garage/Parking Spaces: 2
Water: Public
Local Schools
School District: MONTGOMERY COUNTY PUBLIC SCHOOLS
Listed By / Shown By
Listed By
Agency Name: United Realty, Inc.
Agency Phone: 7032041188
Shown By
Agency Title: Berkshire Hathaway HomeServices Homesale Realty
Agency Phone: +18003833535

 First American
Estimate Your Payment
Estimated Payment
$ 2,454.80 per month $1,620.21 Principal & Interest $622.25 Property Tax $212.33 Homeowner's Insurance
8201 Castanea Lane | MLS# MDMC2245498
This townhouse located at 8201 Castanea Lane , Derwood, MD 20855 is currently listed for sale with an asking price of $728,000. This property was built in 2012 and has 4 bedrooms and 2 full and 2 partial baths with 2780 sq. ft. Castanea Lane is located in the PIEDMONT CROSSING subdivision within the MONTGOMERY COUNTY PUBLIC SCHOOLS school district. Search PIEDMONT CROSSING real estate on www.homesale.com today.