
BEDS3
BATHS2 full 1 partial
SQUARE FEET2,200
MLS#MDCR2037326
STATUSACTIVE
PROPERTY TYPEResidential - Single Family
SUBDIVISIONPEACH MILL ESTATES
SCHOOLCARROLL COUNTY PUBLIC SCHOOLS
Property Description
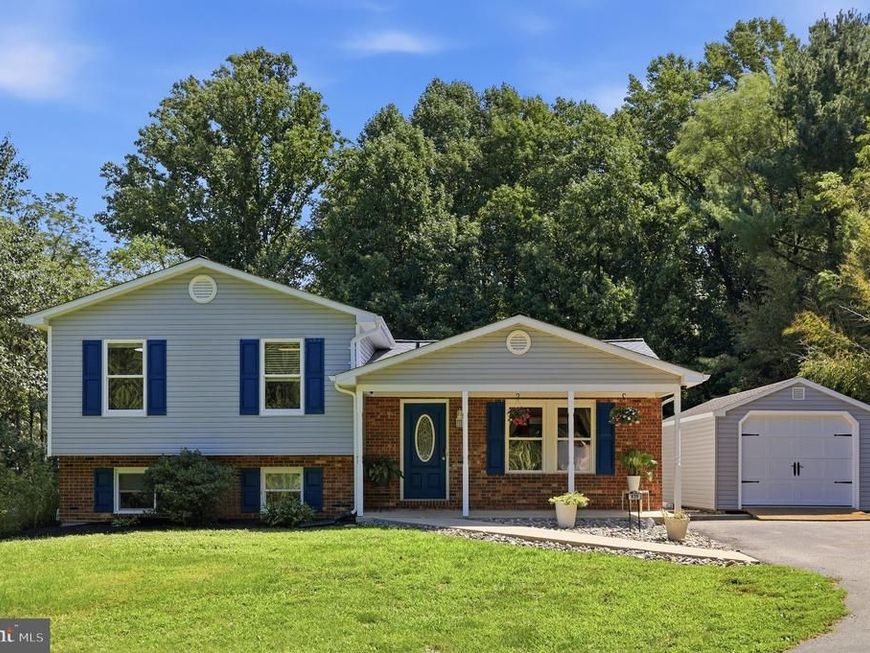
COMING SOON 8/29. Open House Saturday 8/29 11-1pm!! Welcome to 820 Wilda Drive. This charming Split-Level home is nestled on a quiet 2+ acre private lot. A spacious 2200 sq. ft. home situated in a well-established Westminster neighborhood. Built in 1984, this two-story residence offers comfortable, functional living with 2.5 baths and classic charm throughout. Newer roof, garage, hot water heater-Come see this charming home today!
Property Features
Property Type: Residential - Single Family
Basement: Yes
Basement: Outside Entrance, Sump Pump, Full, Fully Finished
Fuel Type: Electric
Garage: 1
Heating: Heat Pump(s)
Home Style: Split Level
Lot Size: 2.06 Acres
Roof Type: Asphalt
Stories: 1.5
Taxes: $4,272
Year Built: 1984
Feature Descriptions
Additional Structures: Above Grade, Below Grade
Appliances: Dishwasher, Exhaust Fan, Icemaker, Oven/Range - Electric, Range Hood, Refrigerator
Exterior: Combination, Brick
Flooring: Laminate Plank, Ceramic Tile
Interior: Dining Area, Window Treatments, Floor Plan - Open, Kitchen - Island, Walk-in Closet(s)
Lot: Backs to Trees, Landscaping, Trees/Wooded, Flag
Lot Dimensions: 2.06 Acre(S)
Number of Rooms: 3
Parking Notes: 1 Total Parking Spaces
Pet Restrictions: No Pet Restrictions
Rooms: Living Room, Dining Room, Primary Bedroom, Bedroom 3,Kitchen, Family Room, Laundry, Attic
Sewer: Private Septic Tank
SQFT Above Finished: 2200
SQFT Total Finished: 2200
Structure Type: Detached
Total Garage/Parking Spaces: 1
Utilities: Cable TV Available
Water: Private
Windows: Double Pane, Screens
Wooded: Yes
Room Sizes
Living Room: 12 x 10 Level - Main
Kitchen: 12 x 11 Level - Main
Primary Bedroom: 13 x 16 Level - Upper 1
Family Room: 23 x 14 Level - Lower 1
Bedroom 3: 10 x 10 Level - Upper 1
Dining Room: 13 x 10 Level - Main
Local Schools
School District: CARROLL COUNTY PUBLIC SCHOOLS
Listed By / Shown By
Listed By
Agency Name: EXP Realty, LLC
Agency Phone: 8888607369
Shown By
Agency Title: Berkshire Hathaway HomeServices Homesale Realty
Agency Phone:

 First American
Estimate Your Payment
Estimated Payment
$ 1,712.79 per month $1,199.58 Principal & Interest $356.00 Property Tax $157.21 Homeowner's Insurance
820 Wilda Drive | MLS# MDCR2037326
This single family home located at 820 Wilda Drive, Westminster, MD 21157 is currently listed for sale with an asking price of $539,000. This property was built in 1984 and has 3 bedrooms and 2 full and 1 partial baths with 2200 sq. ft. Wilda Drive is located in the PEACH MILL ESTATES subdivision within the CARROLL COUNTY PUBLIC SCHOOLS school district. Search PEACH MILL ESTATES real estate on www.homesale.com today.