
BEDS3
BATHS2 full 1 partial
SQUARE FEET2,475
MLS#WVBE2053892
STATUSACTIVE
PROPERTY TYPEResidential - Single Family
SUBDIVISIONSTONELEIGH
SCHOOLBERKELEY COUNTY SCHOOLS
Property Description
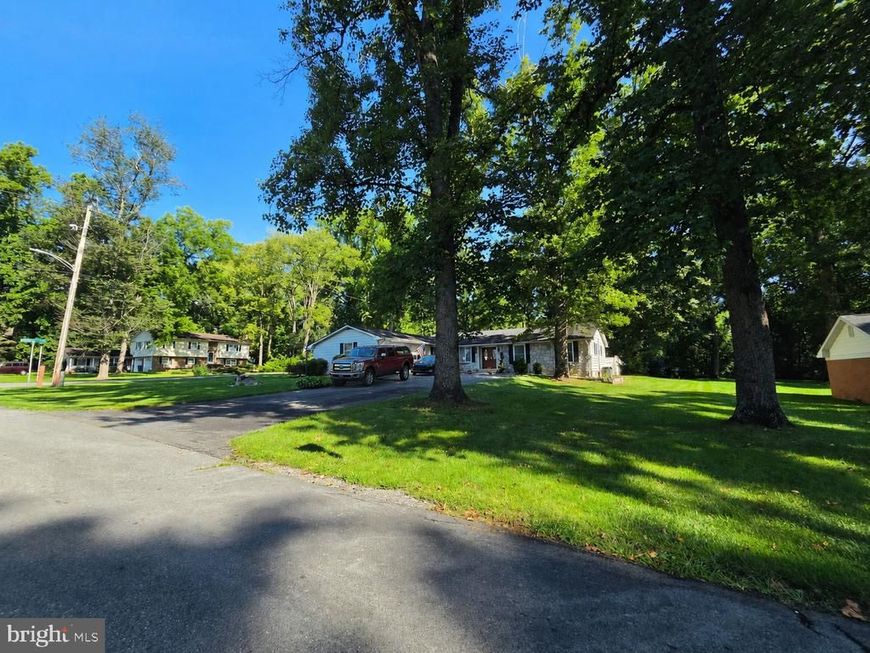
Nestled in the serene Stoneleigh community, this exquisite ranch-style home offers a perfect blend of comfort and elegance. With three spacious bedrooms and two and a half beautifully appointed bathrooms, this residence is designed for both relaxation and entertaining. Step inside to discover gleaming hardwood floors that flow seamlessly through the open dining area, enhanced by a cozy wood-burning fireplace, creating an inviting atmosphere for gatherings. The heart of the home is the gourmet kitchen, featuring a central island and high-end appliances, including a built-in microwave, dishwasher, and sleek refrigerator, ensuring culinary delights are just a step away. Enjoy the convenience of main-floor laundry. Set on a generous 0.46-acre lot, the property boasts an attached two-car garage and a shed for additional storage. Experience the luxury of space and the warmth of home in this meticulously maintained gem, where every detail invites you to unwind and savor life.
Property Features
Property Type: Residential - Single Family
Basement: Yes
Cooling: Central A/C
Fireplaces: 1
Fuel Type: Electric
Garage: 2
Heating: Baseboard - Electric
Home Style: Ranch/Rambler
Lot Size: 0.46 Acres
Roof Type: Shingle
Stories: 1.0
Taxes: $1,723
Year Built: 1979
Feature Descriptions
Additional Structures: Above Grade, Below Grade
Appliances: Built-In Microwave, Dishwasher, Dryer, Refrigerator, Stove, Washer
Exterior: Frame, Masonry
Fireplace: Wood
Flooring: Hardwood, Carpet
HOA Fee: $190.00/Annually
Interior: Attic, Carpet, Ceiling Fan(s), Dining Area, Kitchen - Island, Wood Floors
Lot Dimensions: 0.46 Acre(S)
Number of Rooms: 7
Parking Notes: 2 Total Parking Spaces
Sewer: Public Sewer
SQFT Above Finished: 2475
SQFT Total Finished: 2475
Structure Type: Detached
Total Garage/Parking Spaces: 2
Water: Public
Local Schools
School District: BERKELEY COUNTY SCHOOLS
Listed By / Shown By
Listed By
Agency Name: Long & Foster Real Estate, Inc.
Agency Phone: 3042637800
Shown By
Agency Title: Berkshire Hathaway HomeServices Homesale Realty
Agency Phone:

 First American
Estimate Your Payment
Estimated Payment
$ 1,301.51 per month $1,023.76 Principal & Interest $143.58 Property Tax $134.17 Homeowner's Insurance
82 Minnick Road | MLS# WVBE2053892
This single family home located at 82 Minnick Road, Inwood, WV 25428 is currently listed for sale with an asking price of $460,000. This property was built in 1979 and has 3 bedrooms and 2 full and 1 partial baths with 2475 sq. ft. Minnick Road is located in the STONELEIGH subdivision within the BERKELEY COUNTY SCHOOLS school district. Search STONELEIGH real estate on www.homesale.com today.