
BEDS3
BATHS2 full 1 partial
SQUARE FEET1,875
MLS#PAMC2188176
STATUSPENDING
PROPERTY TYPEResidential - Townhouse
SUBDIVISIONFOXWOOD RIDGE
SCHOOLBOYERTOWN AREA
Property Description
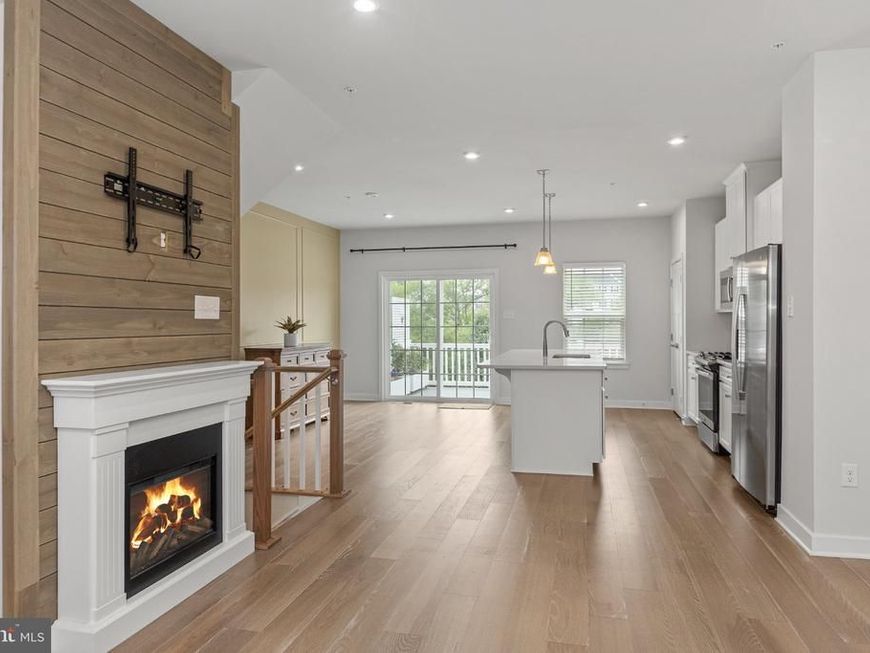
Nearly New & Ready to Enjoy! Why wait for new construction when you can have it now? Built in 2024 and briefly lived in, this beautifully maintained Foxwood Ridge townhome offers the style, space and low-maintenance lifestyle today's buyers are looking for—without the wait for construction to be completed. With 3 bedrooms, 2½ baths and 1,875 square feet of thoughtfully designed living space, there is room to spread out while keeping everyday living easy. Step inside to a bright, open-concept main level designed for both everyday living and entertaining. The spacious kitchen features a large center island, abundant cabinetry and an easy flow into the dining and living areas. The living room's electric fireplace creates a warm focal point, while large windows bring in plenty of natural light. Sliding doors lead to the deck, where you'll enjoy a peaceful setting overlooking open space and the community walking path. Upstairs, the spacious primary suite provides a comfortable retreat with a coffered ceiling and walk-in closet. Two additional bedrooms, a full hall bath and convenient second-floor laundry complete the level. And there's even more living space downstairs! The finished walk-out lower level offers flexible space for a family room, home office, gym, hobby area or media room, along with a convenient powder room and storage. Walk right out to the rear of the home and enjoy the open setting. Best of all, Foxwood Ridge offers the convenience of low-maintenance living, with the HOA providing lawn care, snow removal and trash service. Located in the Boyertown Area School District and convenient to major routes, shopping, dining and everyday amenities. Move-in ready. Low maintenance. Open-space setting. Finished walk-out level. Priced to sell without the headaches of new construction. Come see why 82 Hunters Drive deserves a place at the top of your list!
Property Features
Property Type: Residential - Townhouse
Basement: Yes
Basement: Daylight, Full
Cooling: Central A/C
Fireplaces: 1
Fuel Type: Natural Gas
Heating: Forced Air
Home Style: Colonial
Lot Size: 0.02 Acres
Roof Type: Asphalt
Stories: 3.0
Taxes: $5,234
Year Built: 2024
Feature Descriptions
Additional Structures: Above Grade
Appliances: Washer, Dryer, Dishwasher, Refrigerator
Electric: 200+ Amp Service
Exterior: Frame, Vinyl Siding
Fireplace: Electric
HOA Fee: $115.00/Monthly
Lot: Adjoins - Open Space
Lot Dimensions: 0.02 Acre(S)
Municipality: DOUGLASS TWP
Number of Rooms: 7
Parking Notes: 2 Total Parking Spaces
Pet Restrictions: No Pet Restrictions
Rooms: Living Room, Dining Room, Primary Bedroom, Bedroom 2,Bedroom 3,Kitchen, Family Room, Laundry, Storage Room, Primary Bathroom, Full Bath, Half Bath
Sewer: Public Sewer
Special View Info: Trees/Woods
SQFT Above Finished: 1875
SQFT Total Finished: 1875
Structure Type: Interior Row/Townhouse
Total Garage/Parking Spaces: 2
Utilities: Natural Gas Available
Water: Public
Local Schools
School District: BOYERTOWN AREA
Listed By / Shown By
Listed By
Agency Name: RE/MAX 440 - Skippack
Agency Phone: 6105841160
Shown By
Agency Title: Berkshire Hathaway HomeServices Homesale Realty
Agency Phone: +18003833535

 First American
Estimate Your Payment
Estimated Payment
$ 1,422.92 per month $872.42 Principal & Interest $436.17 Property Tax $114.33 Homeowner's Insurance
82 Hunters Drive | MLS# PAMC2188176
This townhouse located at 82 Hunters Drive, Gilbertsville, PA 19525 is currently listed for sale with an asking price of $392,000. This property was built in 2024 and has 3 bedrooms and 2 full and 1 partial baths with 1875 sq. ft. Hunters Drive is located in the FOXWOOD RIDGE subdivision within the BOYERTOWN AREA school district. Search FOXWOOD RIDGE real estate on www.homesale.com today.