
BEDS3
BATHS2 full 1 partial
SQUARE FEET1,832
MLS#PAPH2676338
STATUSACTIVE
PROPERTY TYPEResidential - Single Family
SUBDIVISIONSOMERTON
SCHOOLPHILADELPHIA CITY
Property Description
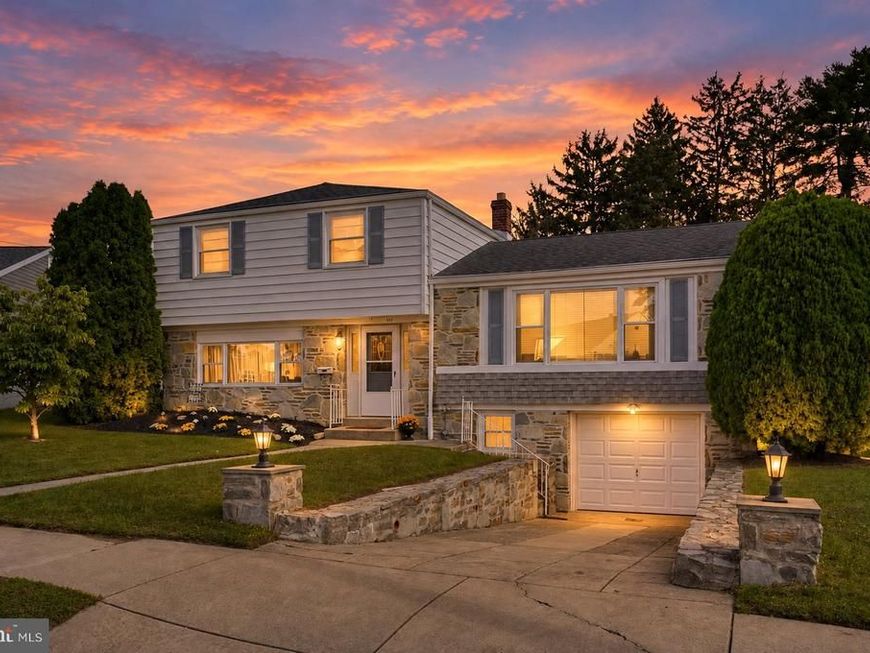
Welcome home to this beautifully updated 3-bedroom, 2.5-bath home in the desirable Somerton section of Philadelphia! Completely move-in ready, this home has been thoughtfully renovated throughout with modern finishes and plenty of space to enjoy. Step inside to find new hardwood flooring, fresh paint throughout, and a spacious family room with brand-new carpeting. The open concept between the living room and dining room make it easy to entertain and the completely renovated kitchen features stainless steel appliances, updated cabinetry, and stylish finishes. All 2.5 bathrooms have been fully redone, giving the home a fresh, modern feel from top to bottom. Outside, you'll love the large yard, offering plenty of room for entertaining, relaxing, or enjoying time outdoors. With extensive updates already completed, all that's left to do is unpack and enjoy your new home. Move-in ready, beautifully updated, and conveniently located near shopping, restaurants, and entertainment — this is one you won't want to miss!
Property Features
Property Type: Residential - Single Family
Basement: Yes
Basement: Partial
Cooling: Central A/C
Fuel Type: Natural Gas
Heating: Forced Air
Home Style: Split Level
Lot Size: 0.28 Acres
Stories: 2.0
Taxes: $7,088
Year Built: 1959
Feature Descriptions
Additional Structures: Above Grade, Below Grade
Fencing: Privacy
Flooring: Carpet, Hardwood, Tile/Brick
Interior: Bathroom - Stall Shower, Bathroom - Tub Shower, Carpet, Ceiling Fan(s), Dining Area, Family Room Off Kitchen, Floor Plan - Traditional, Recessed Lighting, Upgraded Countertops, Wood Floors
Lot Dimensions: 0.28 Acre(S)
Municipality: PHILADELPHIA
Parking Notes: 1 Total Parking Spaces
Sewer: Public Sewer
SQFT Above Finished: 1832
SQFT Total Finished: 1832
Structure Type: Detached
Total Garage/Parking Spaces: 1
Water: Public
Local Schools
School District: PHILADELPHIA CITY
Listed By / Shown By
Listed By
Agency Name: Re/Max One Realty
Agency Phone: 2159538800
Shown By
Agency Title: Berkshire Hathaway HomeServices Homesale Realty
Agency Phone: +18003833535

 First American
Estimate Your Payment
Estimated Payment
$ 2,138.51 per month $1,368.50 Principal & Interest $590.67 Property Tax $179.35 Homeowner's Insurance
817 Rennard Circle | MLS# PAPH2676338
This single family home located at 817 Rennard Circle , Philadelphia, PA 19116 is currently listed for sale with an asking price of $614,900. This property was built in 1959 and has 3 bedrooms and 2 full and 1 partial baths with 1832 sq. ft. Rennard Circle is located in the SOMERTON subdivision within the PHILADELPHIA CITY school district. Search SOMERTON real estate on www.homesale.com today.