
BEDS3
BATHS3 full 1 partial
SQUARE FEET2,014
MLS#MDMC2256588
STATUSCOMING SOON
PROPERTY TYPEResidential - Townhouse
SUBDIVISIONINVERNESS FOREST
SCHOOLMONTGOMERY COUNTY PUBLIC SCHOOLS
Property Description
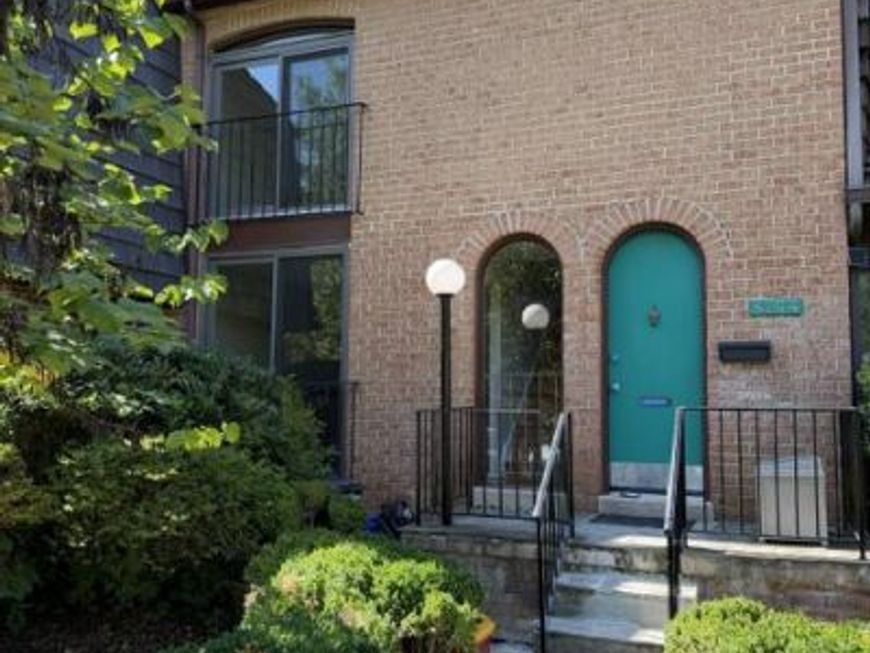
Coming Soon! Welcome to 8164 Inverness Ridge Road, a beautifully maintained home in Potomac’s sought-after Winston Churchill High School cluster. Freshly painted throughout, this inviting three-level residence features hardwood flooring on all three levels and a thoughtful layout designed for comfortable living and easy entertaining. The main level welcomes you with a foyer, powder room, spacious living/dining combination, and an eat-in kitchen, with access to a deck freshly repainted in 2025. Upstairs, the primary bedroom features an en-suite bath, along with two additional bedrooms and a hall bath. The walk-out lower level offers a spacious recreation room, full bath, laundry room, and mechanical room, with convenient access to the backyard and a trail. Additional improvements include a new DaVinci roof (2021), new windows and two new glass sliding doors (2016), newer large glass sliding doors in the living room and basement, and a newer kitchen. Enjoy a convenient location within walking distance of Bells Mill Elementary, Cabin John Middle, and Georgetown Hill Early School, with Churchill High School just a short drive away. More details coming soon!
Property Features
Property Type: Residential - Townhouse
Basement: Yes
Basement: Connecting Stairway, Full
Cooling: Central A/C
Fireplaces: 1
Fuel Type: Natural Gas
Heating: Central
Home Style: Colonial
Lot Size: 0.05 Acres
Stories: 3.0
Taxes: $8,103
Year Built: 1972
Feature Descriptions
Additional Structures: Above Grade, Below Grade
Exterior: Brick
HOA Fee: $501.00/Semi-Annually
Interior: Combination Kitchen/Dining, Combination Dining/Living, Crown Moldings, Dining Area, Floor Plan - Traditional, Kitchen - Eat-In, Kitchen - Galley, Primary Bath(s)
Lot Dimensions: 0.05 Acre(S)
Parking Features: Assigned
Sewer: Public Sewer
SQFT Above Finished: 1474
SQFT Below Finished: 540
SQFT Total Finished: 2014
Structure Type: Interior Row/Townhouse
Water: Public
Local Schools
School District: MONTGOMERY COUNTY PUBLIC SCHOOLS
Listed By / Shown By
Listed By
Agency Name: Redfin Corp
Agency Phone: 3016586186
Shown By
Agency Title: Berkshire Hathaway HomeServices Homesale Realty
Agency Phone: +18003833535

 First American
Estimate Your Payment
Estimated Payment
$ 2,437.06 per month $1,557.67 Principal & Interest $675.25 Property Tax $204.14 Homeowner's Insurance
8164 Inverness Ridge Road | MLS# MDMC2256588
This townhouse located at 8164 Inverness Ridge Road , Potomac, MD 20854 is currently listed for sale with an asking price of $699,900. This property was built in 1972 and has 3 bedrooms and 3 full and 1 partial baths with 2014 sq. ft. Inverness Ridge Road is located in the INVERNESS FOREST subdivision within the MONTGOMERY COUNTY PUBLIC SCHOOLS school district. Search INVERNESS FOREST real estate on www.homesale.com today.