
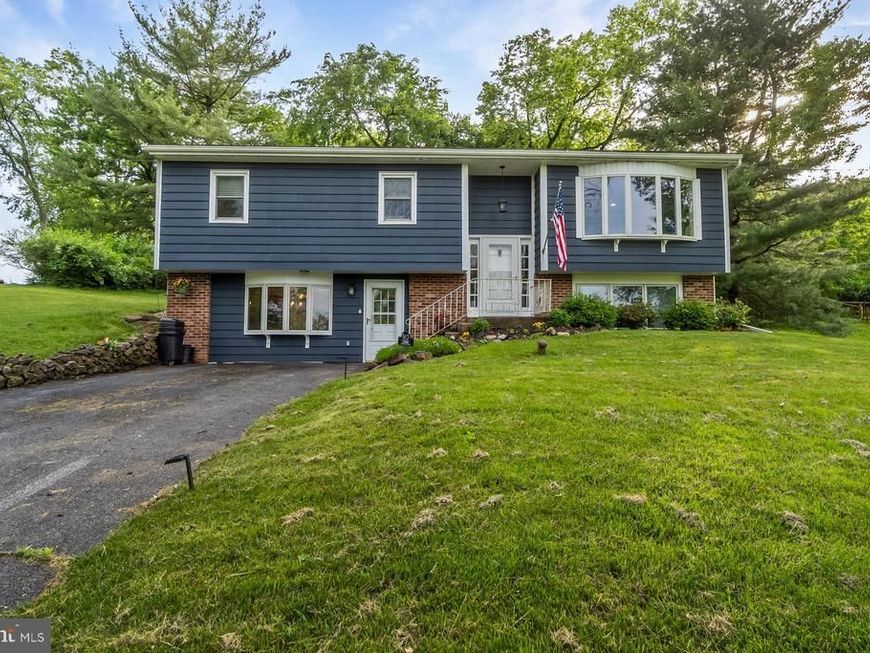
BEDS4
BATHS2 full
SQUARE FEET1,908
MLS#PACT2126512
STATUSCOMING SOON
PROPERTY TYPEResidential - Single Family
SUBDIVISIONCROMBY
SCHOOLPHOENIXVILLE AREA
Property Description
Welcome Home! Nestled in a peaceful park-like setting, this beautifully updated split-level home offers the perfect blend of modern comfort, flexible living space, and scenic surroundings. Backing to picturesque farm fields, the property provides privacy and tranquil views while remaining conveniently located near all that Phoenixville, Collegeville and Royersford has to offer. The main level features a spacious first-floor primary suite complete with a gas fireplace, walk-in closet outfitted with custom organizers and a recently remodeled ensuite bath. The luxurious bathroom showcases a double vanity, marble flooring, tiled shower walls, and a walk-in glass shower enclosure. Additionally, there is a main level family room and entertainment area that offers exceptional versatility with a 2nd gas fireplace, fully equipped wet bar featuring a sink, dishwasher, and refrigerator. With the simple removal of one set of cabinets, this space can easily be converted back into a full kitchen — ideal for multi-generational living, an in-law suite, or extended guest accommodations. A conveniently located laundry room is also situated on the main floor. Upstairs, the open-concept main living area has been thoughtfully renovated and designed for both everyday living and entertaining. The stunning kitchen boasts stainless steel smart appliances including an induction oven, quartz countertops, a large island with roll-out shelving, a built-in trash cabinet, and a toe-kick heater for added comfort. Hardwood floors flow throughout the upper level, which also includes a spacious living room with large bay window, dining area, three additional bedrooms, and a full bathroom with a tub. A new sliding glass door leads to the covered rear patio, where you can relax and enjoy the serene backyard views and open farmland beyond. Adding even more value to the property is a newly built 12x24 insulated and drywalled outbuilding complete with electric service and a mini-split heating and cooling system — perfect for a home office, studio, gym, workshop, or additional flex space.
Property Features
Property Type: Residential - Single Family
Cooling: Central A/C
Fireplaces: 2
Fuel Type: Oil
Heating: Hot Water
Home Style: 10000001232
Lot Size: 1.04 Acres
Stories: 2.0
Taxes: $5,223
Year Built: 1968
Feature Descriptions
Additional Structures: Above Grade, Below Grade
Appliances: Dishwasher, Dryer - Electric, Oven - Self Cleaning, Oven/Range - Electric, Refrigerator, Stainless Steel Appliances, Washer - Front Loading
Exterior: Outbuilding(s)
Exterior: Vinyl Siding, Mixed
Fireplace: Brick, Fireplace - Glass Doors, Gas/Propane
Flooring: Carpet, Hardwood, Marble, Vinyl
Interior: 2nd Kitchen, Bar, Bathroom - Tub Shower, Bathroom - Walk-In Shower, Carpet, Ceiling Fan(s), Dining Area, Entry Level Bedroom, Floor Plan - Open, Kitchen - Gourmet, Kitchen - Island, Pantry, Recessed Lighting, Upgraded Countertops, Wood Floors
Lot Dimensions: 1.04 Acre(S)
Municipality: EAST PIKELAND TWP
Pet Restrictions: No Pet Restrictions
Rooms: Living Room, Dining Room, Primary Bedroom, Bedroom 2,Bedroom 3,Bedroom 4,Kitchen, Family Room, Laundry, Primary Bathroom
Sewer: On Site Septic
Special View Info: Trees/Woods
SQFT Above Finished: 1908
SQFT Total Finished: 1908
Structure Type: Detached
Water: Private, Well
Windows: Bay/Bow
Room Sizes
Primary Bedroom: 14 x 14 Level - Main
Primary Bathroom: 12 x 5 Level - Main
Family Room: 20 x 20 Level - Main
Bedroom 2: 14 x 10 Level - Upper 1
Bedroom 3: 14 x 10 Level - Upper 1
Bedroom 4: 11 x 10 Level - Upper 1
Kitchen: 14 x 10 Level - Upper 1
Dining Room: 11 x 11 Level - Upper 1
Living Room: 11 x 15 Level - Upper 1
Local Schools
School District: PHOENIXVILLE AREA
Listed By / Shown By
Listed By
Agency Name: Zoom Realty, LLC
Agency Phone: 2156956545
Shown By
Agency Title: Berkshire Hathaway HomeServices Homesale Realty
Agency Phone: +18003833535

 First American
Estimate Your Payment
Estimated Payment
$ 1,819.48 per month $1,223.84 Principal & Interest $435.25 Property Tax $160.39 Homeowner's Insurance
816 Spring City Road | MLS# PACT2126512
This single family home located at 816 Spring City Road, Phoenixville, PA 19460 is currently listed for sale with an asking price of $549,900. This property was built in 1968 and has 4 bedrooms and 2 full baths with 1908 sq. ft. Spring City Road is located in the CROMBY subdivision within the PHOENIXVILLE AREA school district. Search CROMBY real estate on www.homesale.com today.