
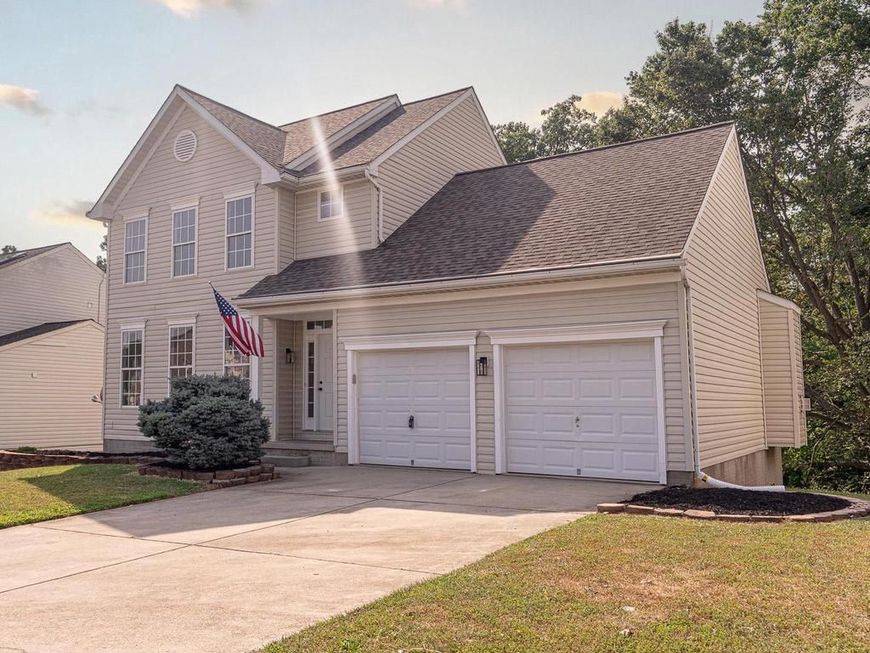
BEDS4
BATHS3 full 1 partial
SQUARE FEET2,540
MLS#MDHR2056718
STATUSPENDING
PROPERTY TYPEResidential - Single Family
SUBDIVISIONFAIRWIND FARMS
SCHOOLHARFORD COUNTY PUBLIC SCHOOLS
Property Description
Welcome HOME to this beautifully renovated colonial nestled in one of Bel Air’s most sought-after communities! This impressive 4-bedroom, 3.5-bath home has undergone a major renovation and is truly move-in ready from top to bottom. Step inside to discover luxury plank vinyl flooring throughout the main level, fresh paint throughout the home, and a stunning completely redesigned kitchen featuring quartz countertops, brand-new cabinetry, and all-new stainless-steel appliances. The open and inviting layout offers the perfect blend of modern style and everyday functionality. Upstairs, you’ll find spacious bedrooms with all-new carpeting and beautifully updated bathrooms featuring custom tile work and modern finishes. The primary suite is a true retreat, boasting a spa-inspired bathroom with a custom-tiled shower featuring three shower options, built-in niches, and thoughtful details—including a lower niche designed for added convenience. The fully finished lower level offers incredible versatility with a complete in-law suite featuring its own full kitchen with new appliances, full bathroom, bedroom and private living space. Whether you’re accommodating multi-generational living, hosting extended guests, creating a recreation area, home office, fitness space, or entertainment room, the possibilities are endless. With every major cosmetic update already completed, this home offers the perfect opportunity to enjoy modern living in an established Bel Air location close to shopping, dining, parks, schools, and commuter routes. Homes in this condition and location rarely become available—don’t miss your chance to make this beauty your next home! Professional Pictures to be taken July 5th.
Property Features
Property Type: Residential - Single Family
Basement: Yes
Basement: Fully Finished
Cooling: Central A/C
Fireplaces: 1
Fuel Type: Natural Gas
Garage: 2
Heating: Forced Air
Home Style: Colonial
Lot Size: 0.20 Acres
Roof Type: Asphalt
Stories: 3.0
Taxes: $4,137
Year Built: 2000
Feature Descriptions
Accessibility: Doors - Lever Handle(s), Level Entry - Main
Additional Structures: Above Grade, Below Grade
Appliances: Built-In Microwave, Built-In Range, Cooktop, Dishwasher, Microwave, Refrigerator, Stove, Washer, Dryer - Electric
Community Amenities: Common Grounds, Other, Tennis Courts
Exterior: Satellite Dish
Exterior: Shingle Siding, Vinyl Siding
Fireplace: Fireplace - Glass Doors, Mantel(s)
Flooring: Luxury Vinyl Plank, Ceramic Tile, Carpet
HOA Fee: $80.00/Annually
Interior: Family Room Off Kitchen, Kitchen - Island, Kitchen - Table Space, Dining Area, Window Treatments, Primary Bath(s), Floor Plan - Open, Floor Plan - Traditional
Lot Dimensions: 0.20 Acre(S)
Parking Notes: 2 Total Parking Spaces
Rooms: Living Room, Dining Room, Primary Bedroom, Bedroom 2,Bedroom 3,Bedroom 4,Kitchen, Family Room, Laundry, Storage Room, Bathroom 2,Bathroom 3,Primary Bathroom, Half Bath
Sewer: Public Sewer
SQFT Above Finished: 1776
SQFT Below Finished: 764
SQFT Total Finished: 2540
Structure Type: Detached
Total Garage/Parking Spaces: 2
Utilities: Cable TV Available
Water: Public
Windows: Screens
Room Sizes
Primary Bedroom: 22 x 11 Level - Upper 1
Primary Bathroom: 10 x 9 Level - Upper 1
Bedroom 2: 11 x 11 Level - Upper 1
Bedroom 3: 11 x 10 Level - Upper 1
Bathroom 2: 11 x 5 Level - Upper 1
Kitchen: 17 x 17 Level - Main
Living Room: 20 x 12 Level - Main
Dining Room: 15 x 11 Level - Main
Family Room: 14 x 12 Level - Main
Half Bath: 7 x 4 Level - Main
Bathroom 3: 8 x 5 Level - Lower 1
Bedroom 4: 13 x 10 Level - Lower 1
Laundry: 14 x 11 Level - Lower 1
Kitchen: 30 x 14 Level - Lower 1
Storage Room: 11 x 4 Level - Lower 1
Local Schools
School District: HARFORD COUNTY PUBLIC SCHOOLS
Listed By / Shown By
Listed By
Agency Name: Realty Plus Associates
Agency Phone: 4109144100
Shown By
Agency Title: Berkshire Hathaway HomeServices Homesale Realty
Agency Phone: +18003833535

 First American
Estimate Your Payment
Estimated Payment
$ 1,729.23 per month $1,224.06 Principal & Interest $344.75 Property Tax $160.42 Homeowner's Insurance
814 High Plain | MLS# MDHR2056718
This single family home located at 814 High Plain, Bel Air, MD 21014 is currently listed for sale with an asking price of $550,000. This property was built in 2000 and has 4 bedrooms and 3 full and 1 partial baths with 2540 sq. ft. High Plain is located in the FAIRWIND FARMS subdivision within the HARFORD COUNTY PUBLIC SCHOOLS school district. Search FAIRWIND FARMS real estate on www.homesale.com today.