

BEDS4
BATHS4 full 1 partial
SQUARE FEET3,636
MLS#PALA2094632
STATUSACTIVE
PROPERTY TYPEResidential - Single Family
SUBDIVISIONBENT CREEK
SCHOOLMANHEIM TOWNSHIP
Property Description
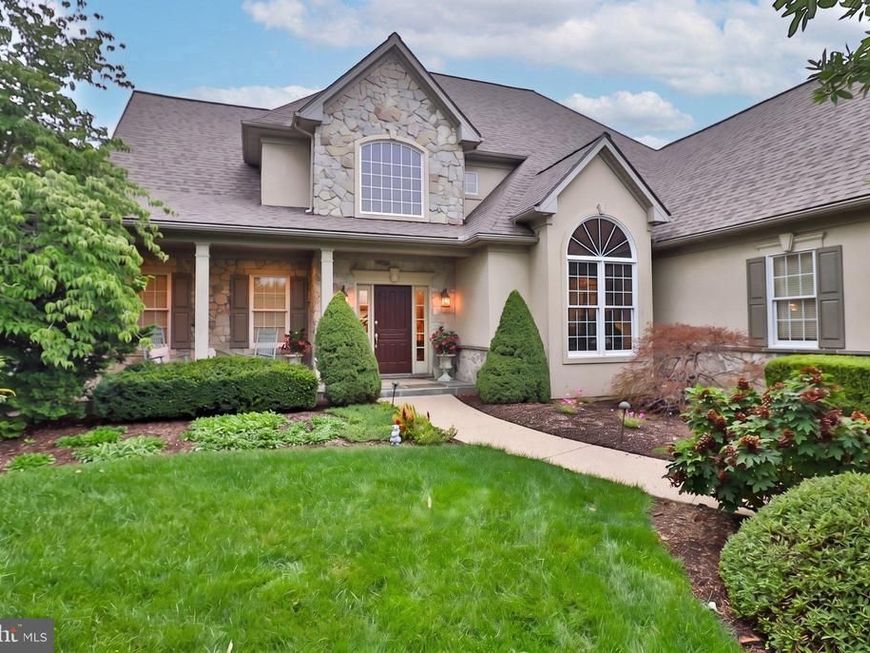
Custom built by Earl Hurst, this truly exquisite home is nestled in the exclusive Bent Creek neighborhood of Manheim Township. Offering over 3,600 square feet of beautifully designed living space, this exceptional 4-bedroom, 4.5-bath residence combines timeless craftsmanship with luxurious amenities. The two-story family room features a gas fireplace and creates an inviting focal point, while the custom eat-in kitchen, crafted by Conestoga Kitchens, offers quality construction and functionality. The first-floor primary suite includes a spacious walk-in closet with custom built-ins. Additional highlights include a second gas fireplace, three-car garage, attic storage, two-zone HVAC, and a roof replaced in 2022. The expansive 2,300-square-foot unfinished basement provides abundant storage and endless potential for future living space. Step outside to your own private oasis featuring a screened porch, enormous flagstone patio, relaxing hot tub, and tranquil water fountain. The backyard backs to the golf course, offering beautiful views and a peaceful setting—perfect for entertaining or enjoying quiet evenings. A rare opportunity to own a meticulously crafted home in one of Manheim Township’s most sought-after communities. Experience this home with just a click. Tap the camera icon to browse high-resolution photos and launch the full 360° virtual tour. For a truly immersive VR adventure, slip on your headset and follow the Kuula link to explore the spherical walkthrough. Prefer a guided video? Search the property address on YouTube to watch our home tour.
Property Features
Property Type: Residential - Single Family
Basement: Yes
Basement: Full, Poured Concrete, Shelving, Sump Pump, Unfinished
Cooling: Ceiling Fan(s), Central A/C, Air Purification System
Fireplaces: 2
Fuel Type: Natural Gas
Garage: 3
Heating: Forced Air
Home Style: Cape Cod, Traditional
Lot Size: 0.37 Acres
Roof Type: Architectural Shingle
Stories: 2.0
Taxes: $11,040
Year Built: 2004
Feature Descriptions
Additional Structures: Above Grade
Appliances: Built-In Microwave, Built-In Range, Central Vacuum, Cooktop, Dishwasher, Disposal, Dryer, Extra Refrigerator/Freezer, Freezer, Humidifier, Oven - Double, Oven - Wall, Refrigerator, Stainless Steel Appliances, Washer, Water Conditioner - Owned, Water Dispenser, Water Heater
Electric: 200+ Amp Service, Circuit Breakers
Exterior: Stick Built, Stone, Synthetic Stucco
Exterior: Extensive Hardscape, Exterior Lighting, Flood Lights, Hot Tub, Stone Retaining Walls, Water Fountains
Fireplace: Gas/Propane
HOA Fee: $536.00/Quarterly
Interior: Attic, Bathroom - Jetted Tub, Bathroom - Walk-In Shower, Breakfast Area, Built-Ins, Carpet, Ceiling Fan(s), Central Vacuum, Chair Railings, Combination Kitchen/Living, Crown Moldings, Dining Area, Entry Level Bedroom, Family Room Off Kitchen, Floor Plan - Open, Formal/Separate Dining Room, Kitchen - Gourmet, Primary Bath(s), Recessed Lighting, Sound System, Upgraded Countertops, Walk-in Closet(s), Water Treat System, WhirlPool/HotTub, Window Treatments, Wood Floors
Location: Adjoins Golf Course
Lot: Landscaping, Level
Lot Dimensions: 0.37 Acre(S)
Municipality: MANHEIM TWP
Parking Notes: 7 Total Parking Spaces
Rooms: Dining Room, Kitchen, Family Room, Laundry, Office, Screened Porch
Sewer: Public Sewer
Special View Info: Golf Course
SQFT Above Finished: 3636
SQFT Total Finished: 3636
Structure Type: Detached
Total Garage/Parking Spaces: 7
Utilities: Cable TV, Electric Available, Natural Gas Available, Phone, Sewer Available, Water Available
Water: Public
Local Schools
High School: MANHEIM TOWNSHIP
Middle School: MANHEIM TOWNSHIP
Elementary School: REIDENBAUGH
School District: MANHEIM TOWNSHIP
Listed By / Shown By

Listed By
Agency Name: Berkshire Hathaway HomeServices Homesale Realty
Agent Name: Tom Risser
Agency Phone: Cell: (717) 587-9274

Co-Listed By
Agency Name: Berkshire Hathaway HomeServices Homesale Realty
Agent Name: Matt Risser
Agency Phone: Cell: (717) 587-9275
 First American
Estimate Your Payment
Estimated Payment
$ 3,399.47 per month $2,192.18 Principal & Interest $920.00 Property Tax $287.29 Homeowner's Insurance
813 Woodfield Drive | MLS# PALA2094632
This single family home located at 813 Woodfield Drive , Lititz, PA 17543 is currently listed for sale by Berkshire Hathaway HomeServices Homesale Realty, with an asking price of $985,000. This property was built in 2004 and has 4 bedrooms and 4 full and 1 partial baths with 3636 sq. ft. Woodfield Drive is located in the BENT CREEK subdivision within the MANHEIM TOWNSHIP school district. Search BENT CREEK real estate on www.homesale.com today.