
BEDS4
BATHS2 full 1 partial
SQUARE FEET2,858
MLS#MDCA2029606
STATUSCOMING SOON
PROPERTY TYPEResidential - Single Family
SUBDIVISIONTUCKERS REACH
SCHOOLCALVERT COUNTY PUBLIC SCHOOLS
Property Description
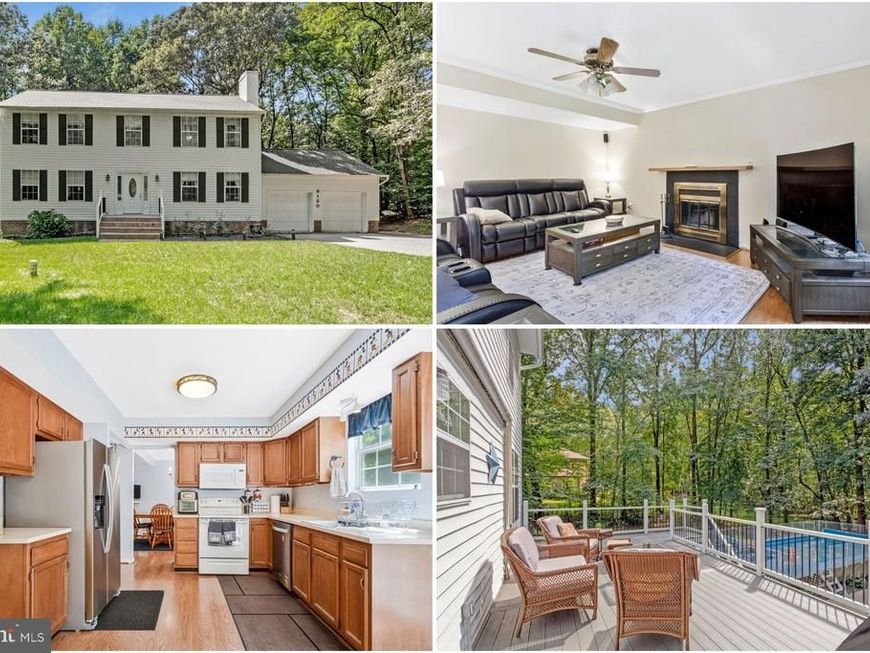
Tucked into a peaceful setting with mature trees as your backdrop, this home offers the space, comfort, and flexibility to fit every stage of life. The inviting family room, centered around a cozy fireplace, creates the perfect place to gather, celebrate, or simply relax after a busy day. Designed with everyday living in mind, the spacious basement offers endless possibilities for additional living space, a home office, fitness room, media room, or recreation area. An attached garage and oversized driveway provide ample parking, extra storage, and room to welcome guests with ease. Outside, the private, tree-lined backyard features an above ground pool, creating an ideal setting for summer fun, outdoor dining, quiet mornings, and peaceful evenings surrounded by nature. Perfectly positioned in Owings, you'll enjoy easy access to shopping, dining, parks, waterfront recreation, and the Chesapeake Bay, along with convenient routes to Annapolis, Washington, District of Columbia, Joint Base Andrews, and destinations throughout Southern Maryland. Offering the ideal combination of versatile living spaces, everyday convenience, and a tranquil location, this home is ready to complement your lifestyle.Photos may be virtually staged
Property Features
Property Type: Residential - Single Family
Basement: Yes
Basement: Walkout Level
Cooling: Central A/C
Fireplaces: 1
Fuel Type: Electric
Garage: 2
Heating: Heat Pump(s)
Home Style: Colonial
Lot Size: 1.05 Acres
Stories: 3.0
Taxes: $5,482
Year Built: 1986
Feature Descriptions
Additional Structures: Above Grade, Below Grade
Appliances: Dryer, Washer, Dishwasher, Disposal, Microwave, Icemaker, Refrigerator, Stove
Exterior: Vinyl Siding
Interior: Window Treatments
Lot Dimensions: 1.05 Acre(S)
Parking Notes: 2 Total Parking Spaces
Sewer: Septic Exists
SQFT Above Finished: 2184
SQFT Below Finished: 674
SQFT Total Finished: 2858
Structure Type: Detached
Total Garage/Parking Spaces: 2
Water: Well
Local Schools
High School: NORTHERN
Middle School: NORTHERN
Elementary School: MOUNT HARMONY
School District: CALVERT COUNTY PUBLIC SCHOOLS
Listed By / Shown By
Listed By
Agency Name: Keller Williams Realty
Agency Phone: 7036791700
Shown By
Agency Title: Berkshire Hathaway HomeServices Homesale Realty
Agency Phone: +18003833535

 First American
Estimate Your Payment
Estimated Payment
$ 1,967.17 per month $1,335.34 Principal & Interest $456.83 Property Tax $175.00 Homeowner's Insurance
8120 Tuckers Trail | MLS# MDCA2029606
This single family home located at 8120 Tuckers Trail , Owings, MD 20736 is currently listed for sale with an asking price of $600,000. This property was built in 1986 and has 4 bedrooms and 2 full and 1 partial baths with 2858 sq. ft. Tuckers Trail is located in the TUCKERS REACH subdivision within the CALVERT COUNTY PUBLIC SCHOOLS school district. Search TUCKERS REACH real estate on www.homesale.com today.