
BEDS4
BATHS2 full
SQUARE FEET2,808
MLS#PALA2094956
STATUSACTIVE
PROPERTY TYPEResidential - Single Family
SUBDIVISIONLIBRAMONT
SCHOOLWARWICK
Property Description
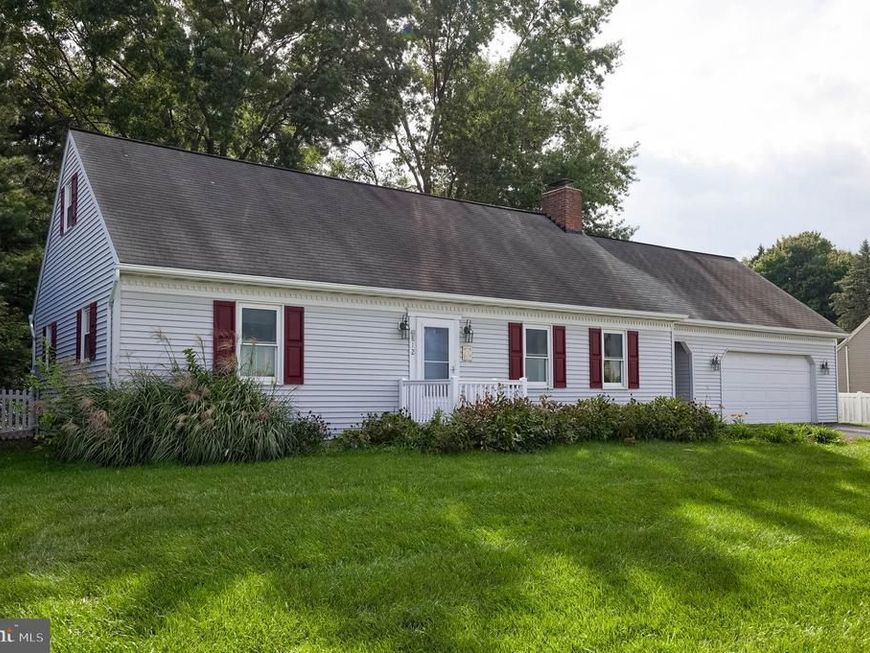
Nicely cared-for 1 1/2-story with full shed rear dormer in Lititz Boro*private fenced rear yard*walk to Lititz Library, linear park and downtown Lititz*custom cherry kitchen with Corian countertops and integral double sink-tile backsplash-pantry cabinet*24x24 oversized garage*brick wood-burning corner living room fireplace*lots of updates and improvements including kitchen garden window*15x10 concrete rear patio*roof 2006 (by previous owner)*partial kitchen update 12/2009*dishwasher 4/2011*heat pump central air conditioning 8/2011*replacement windows throughout 5/2012*washer/dryer 12/2012*1st floor bathroom remodel with walk-in shower by Bath Barn 1/2018*2nd floor bathroom remodel with tub/shower by Bath Barn 10/2018*gutter guards added 2/2019*patio and sidewalk at front entrance 3/2019*porch railing 2/2020*entire house replumbed by Cocalico Plumbing 7/2020*water softener 8/2020*privacy fence 8/2020 and 8/2022*dining room and foyer hardwood floors and wall-to-wall carpeting (living room, 1st floor bedrooms, staircase and hall) 10/2021*microwave 11/2022*electric water heater 8/2023*reverse osmosis system 8/2024* large 2nd floor bedrooms*finished lower level family room and adjacent office area/study ideal for home gym or hobby room*Close to UPMC Lititz, SKH, Giant, Target and retail services and shopping. AGENTS PLEASE READ REMARKS FOR SHOWING RESTRICTIONS.
Property Features
Property Type: Residential - Single Family
Basement: Yes
Basement: Full, Improved, Heated, Interior Access, Partially Finished, Sump Pump
Cooling: Central A/C
Fireplaces: 1
Fuel Type: Electric
Garage: 2
Heating: Heat Pump - Electric BackUp, Forced Air
Home Style: Cape Cod
Lot Size: 0.33 Acres
Roof Type: Composite, Fiberglass
Stories: 1.5
Taxes: $5,630
Year Built: 1986
Feature Descriptions
Additional Structures: Above Grade, Below Grade
Appliances: Dishwasher, Disposal, Dryer, Freezer, Microwave, Oven - Self Cleaning, Oven - Single, Oven/Range - Electric, Refrigerator, Washer, Water Heater
Electric: 200+ Amp Service
Exterior: Frame, Vinyl Siding
Fireplace: Corner, Brick, Wood
Flooring: Carpet, Hardwood, Vinyl
Interior: Carpet, Ceiling Fan(s), Entry Level Bedroom, Floor Plan - Traditional, Formal/Separate Dining Room, Kitchen - Eat-In, Wood Floors, Bathroom - Stall Shower, Bathroom - Tub Shower, Bathroom - Walk-In Shower, Built-Ins, Pantry, Upgraded Countertops
Lot: Front Yard, Landscaping, Rear Yard, SideYard(s)
Lot Dimensions: 0.33 Acre(S)
Municipality: WARWICK TWP
Parking Features: Paved Driveway
Parking Notes: 2 Total Parking Spaces
Rooms: Living Room, Dining Room, Bedroom 2,Bedroom 3,Bedroom 4,Kitchen, Family Room, Bedroom 1,Laundry, Bathroom 1,Bathroom 2
Sewer: Public Sewer
SQFT Above Finished: 1950
SQFT Below Finished: 858
SQFT Total Finished: 2808
Structure Type: Detached
Total Garage/Parking Spaces: 2
Utilities: Cable TV Available, Electric Available, Phone Available, Sewer Available, Water Available
Water: Public
Windows: Insulated, Replacement, Screens, Green House
Room Sizes
Living Room: 21 x 12 Level - Main
Dining Room: 12 x 12 Level - Main
Kitchen: 12 x 9 Level - Main
Bedroom 1: 14 x 12 Level - Main
Bedroom 2: 12 x 12 Level - Main
Family Room: 22 x 11 Level - Lower 1
Family Room: 23 x 19 Level - Lower 1
Bedroom 3: 17 x 12 Level - Upper 1
Bedroom 4: 17 x 15 Level - Upper 1
Local Schools
High School: WARWICK
Middle School: WARWICK
Elementary School: KISSEL HILL
School District: WARWICK
Listed By / Shown By
Listed By
Agency Name: RE/MAX Pinnacle
Agency Phone: 7175692222
Shown By
Agency Title: Berkshire Hathaway HomeServices Homesale Realty
Agency Phone: +18003833535

 First American
Estimate Your Payment
Estimated Payment
$ 1,551.33 per month $956.77 Principal & Interest $469.17 Property Tax $125.39 Homeowner's Insurance
812 S Cedar Street | MLS# PALA2094956
This single family home located at 812 S Cedar Street, Lititz, PA 17543 is currently listed for sale with an asking price of $429,900. This property was built in 1986 and has 4 bedrooms and 2 full baths with 2808 sq. ft. S Cedar Street is located in the LIBRAMONT subdivision within the WARWICK school district. Search LIBRAMONT real estate on www.homesale.com today.