
BEDS3
BATHS2 full 1 partial
SQUARE FEET1,714
MLS#MDHR2060794
STATUSACTIVE
PROPERTY TYPEResidential - Single Family
SUBDIVISIONCARSIN RUN ESTATES 14-54
SCHOOLHARFORD COUNTY PUBLIC SCHOOLS
Property Description
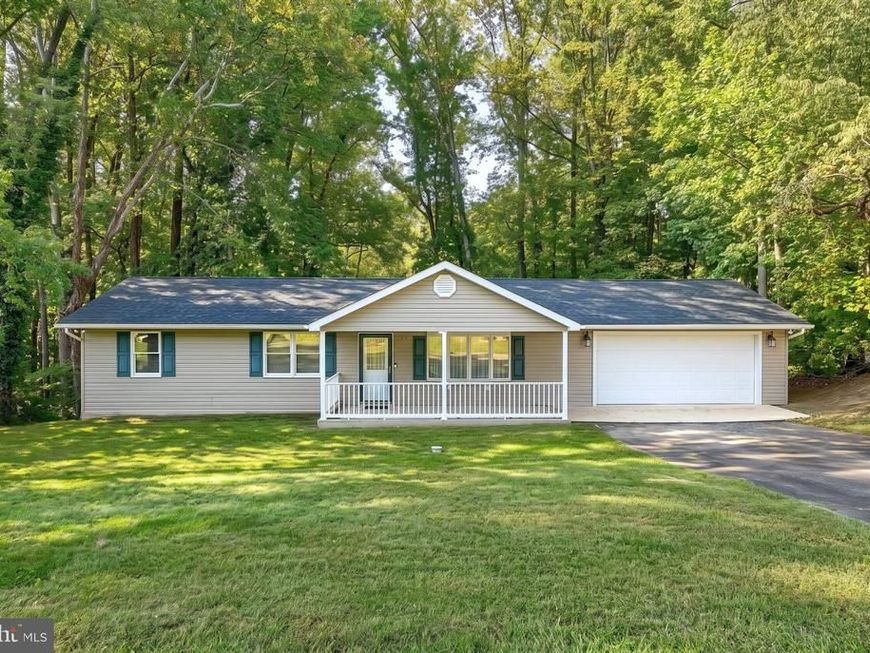
3 Bedroom 2 1/2 Bathroom Updated Rancher with a large Sun Room overlooking the backyard. Home was totally updated in 2010 with a new Kitchen including appliances and granite counter tops, Anderson wood framed windows and a large addition. Roof was replaced in 2022, well pump replaced in 2019 and septic tank replaced in 2006. The wood floors were just refinished, new paint, new water heater and duct work cleaned. This home has a Primary Bedroom with a Primary Bathroom and two other spacious bedrooms with hardwood floors. The Sun Room has a vaulted wood ceiling with skylights. Separate Mud Room/Laundry Room off of the Kitchen. The two car Garage has room for storage. There is a nice back deck and covered front porch outside. The basement has been waterproofed and has a walk out to the rear patio. This home is in move in condition.
Property Features
Property Type: Residential - Single Family
Basement: Yes
Basement: Daylight, Partial, Connecting Stairway, Drainage System, Full, Interior Access, Outside Entrance, Rear Entrance, Rough Bath Plumb, Sump Pump, Unfinished, Walkout Level, Water Proofing System, Windows
Cooling: Central A/C, Ceiling Fan(s), Heat Pump(s), Zoned
Fuel Type: Electric
Garage: 2
Heating: Forced Air, Heat Pump(s), Zoned
Home Style: Ranch/Rambler
Lot Size: 0.57 Acres
Roof Type: Architectural Shingle
Stories: 1.0
Taxes: $3,289
Year Built: 1973
Feature Descriptions
Accessibility: Level Entry - Main
Additional Structures: Above Grade
Appliances: Built-In Microwave, Dishwasher, Dryer, Oven/Range - Electric, Refrigerator, Washer
Electric: 200+ Amp Service
Exterior: Vinyl Siding
Exterior: Exterior Lighting
Flooring: Hardwood, Vinyl
Interior: Attic, Bathroom - Stall Shower, Bathroom - Tub Shower, Built-Ins, Ceiling Fan(s), Entry Level Bedroom, Family Room Off Kitchen, Floor Plan - Traditional, Kitchen - Gourmet, Kitchen - Island, Pantry, Primary Bath(s), Upgraded Countertops, Wood Floors
Location: Rural
Lot: Cleared, Backs to Trees, Sloping, Level
Lot Dimensions: 0.57 Acre(S)
Parking Features: Asphalt Driveway
Parking Notes: 6 Total Parking Spaces
Sewer: On Site Septic, Gravity Sept Fld
Special View Info: Trees/Woods
SQFT Above Finished: 1714
SQFT Total Finished: 1714
Structure Type: Detached
Total Garage/Parking Spaces: 6
Utilities: Cable TV
Water: Well
Windows: Double Pane, Energy Efficient, Replacement, Wood Frame
Local Schools
School District: HARFORD COUNTY PUBLIC SCHOOLS
Listed By / Shown By

Listed By
Agency Name: Berkshire Hathaway HomeServices Homesale Realty
Agent Name: Mike Nelson
Agency Phone: Cell: (410) 627-9990
 First American
Estimate Your Payment
Estimated Payment
$ 1,406.59 per month $1,001.28 Principal & Interest $274.08 Property Tax $131.22 Homeowner's Insurance
812 Lynn Lee Drive | MLS# MDHR2060794
This single family home located at 812 Lynn Lee Drive , Aberdeen, MD 21001 is currently listed for sale by Berkshire Hathaway HomeServices Homesale Realty, with an asking price of $449,900. This property was built in 1973 and has 3 bedrooms and 2 full and 1 partial baths with 1714 sq. ft. Lynn Lee Drive is located in the CARSIN RUN ESTATES 14-54 subdivision within the HARFORD COUNTY PUBLIC SCHOOLS school district. Search CARSIN RUN ESTATES 14-54 real estate on www.homesale.com today.