
BEDS2
BATHS2 full 2 partial
SQUARE FEET1,658
MLS#MDHW2068876
STATUSACTIVE
PROPERTY TYPEResidential - Townhouse
SUBDIVISIONASPENWOOD
SCHOOLHOWARD COUNTY PUBLIC SCHOOLS
Property Description
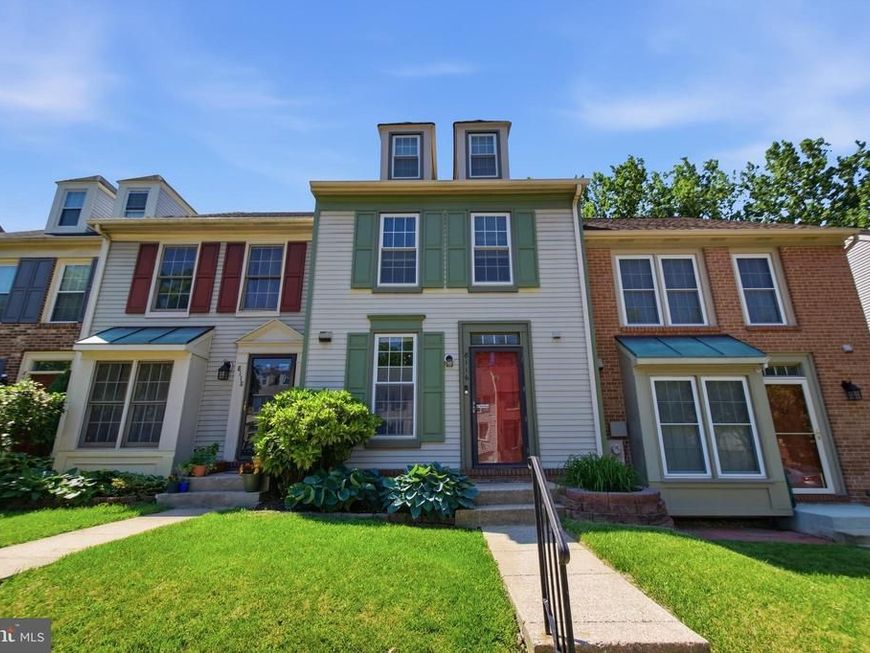
Welcome to 8116 Aspenwood Way in sought-after Howard County — a stylish and beautifully updated townhome that blends comfort, functionality, and privacy in all the right ways. This spacious home features 2 bedrooms, 2 full bathrooms, and 2 half bathrooms, along with a finished basement designed for flexible living and entertaining. Step outside to enjoy the oversized deck, thoughtfully designed modern patio, and backyard that backs to a lightly wooded area, creating a peaceful sense of seclusion. Inside, you’ll love the updated flooring, abundant natural light, and the convenience of having a bathroom on every level. The primary suite is a standout, featuring vaulted ceilings and a large loft space perfect for a home office, lounge, fitness area, or creative retreat. The home has been meticulously maintained and thoughtfully upgraded, including: Custom closets by Custom Closet America with a transferable lifetime warranty HVAC system installed in 2016 Thompson Creek Windows installed in 2020 with a transferable lifetime warranty New patio and serviced French drain completed in 2021 Location is the cherry on top. Conveniently situated near Fort Meade, major commuter routes, and the charming Savage Mill, this home also offers walking access to local elementary and middle schools. Modern updates, versatile living spaces, and a prime location — this is one you won’t want to miss.
Property Features
Property Type: Residential - Townhouse
Basement: Partially Finished
Basement: Yes
Cooling: Central A/C, Heat Pump(s)
Fuel Type: Other, Electric, Central
Heating: Heat Pump(s)
Home Style: Side-by-Side
Lot Size: 0.03 Acres
Stories: 3.5
Taxes: $4,487
Year Built: 1984
Feature Descriptions
Additional Structures: Above Grade, Below Grade
Exterior: Frame
HOA Fee: $81.38/Monthly
Lot Dimensions: 0.03 Acre(S)
Sewer: Public Sewer
SQFT Above Finished: 1024
SQFT Below Finished: 634
SQFT Total Finished: 1658
Structure Type: Interior Row/Townhouse
Water: Public
Local Schools
School District: HOWARD COUNTY PUBLIC SCHOOLS
Listed By / Shown By
Listed By
Agency Name: Samson Properties
Agency Phone: 3018500255
Shown By
Agency Title: Berkshire Hathaway HomeServices Homesale Realty
Agency Phone: +18003833535

 First American
Estimate Your Payment
Estimated Payment
$ 1,317.88 per month $834.59 Principal & Interest $373.92 Property Tax $109.37 Homeowner's Insurance
8116 Aspenwood Way | MLS# MDHW2068876
This townhouse located at 8116 Aspenwood Way, Jessup, MD 20794 is currently listed for sale with an asking price of $374,999. This property was built in 1984 and has 2 bedrooms and 2 full and 2 partial baths with 1658 sq. ft. Aspenwood Way is located in the ASPENWOOD subdivision within the HOWARD COUNTY PUBLIC SCHOOLS school district. Search ASPENWOOD real estate on www.homesale.com today.