
BEDS4
BATHS2 full 2 partial
SQUARE FEET3,154
MLS#MDAA2158636
STATUSACTIVE
PROPERTY TYPEResidential - Single Family
SUBDIVISIONSAGAMORE RUN
SCHOOLANNE ARUNDEL COUNTY PUBLIC SCHOOLS
Property Description
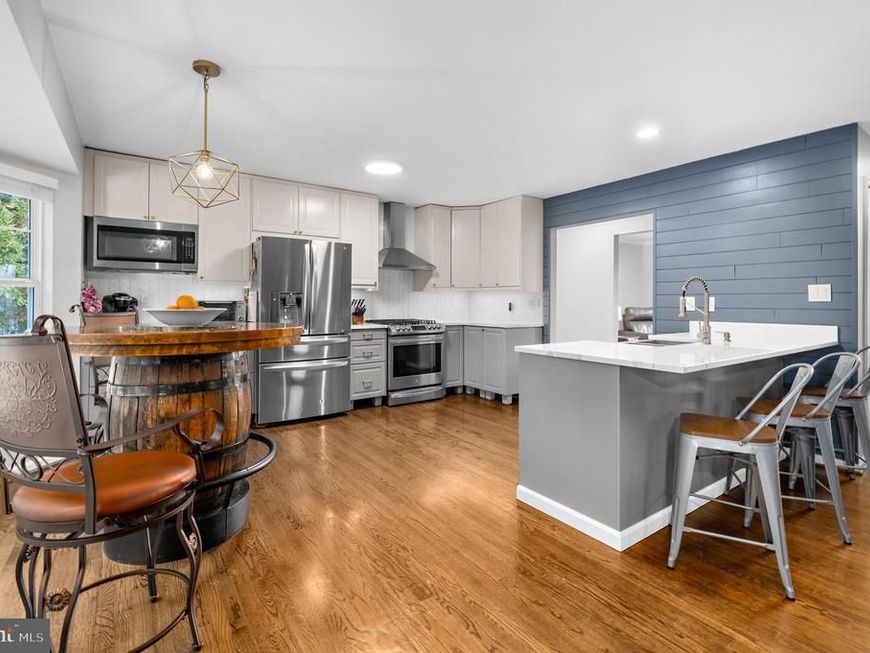
Welcome home to this beautifully SECLUDED Pasadena property offering OVER 3,000 SQFT of FINISHED living space in the highly sought-after CHESAPEAKE SCHOOL DISTRICT! Step inside to a dramatic TWO-STORY FOYER and an OPEN FLOOR PLAN filled with natural light. Stunning WOOD FLOORS flow throughout the home, creating a warm and cohesive feel from room to room. The heart of the home is the GORGEOUS Kitchen featuring QUARTZ Countertops, a Beautiful BACKSPLASH, Two-Toned Cabinetry, Stainless Steel Appliances, and a Spacious Center Island—perfect for entertaining or gathering with family and friends. The HUGE Family Room is just off the Kitchen and there are FRENCH Doors leading to the Massive Deck leading to the PRIVATE Backyard! Need even more room? The fully FINISHED BASEMENT provides plenty of additional space for a recreation room, home theater, gym, office, or guest area. Outside, enjoy a FULLY FENCED Backyard that BACKS TO THE WOODS for added privacy, plus two Storage Sheds for all your outdoor essentials. GOT AN ELECTRIC CAR??-The garage is already equipped with a Tesla CAR CHARGER, making EV ownership even more convenient!! LOCATION IS ANOTHER MAJOR HIGHLIGHT TO THIS HOME! Enjoy easy access to Route 100 along with nearby hospitals, shopping, restaurants, schools, and everyday conveniences—all while coming home to a peaceful setting surrounded by mature trees. WHAT ARE YOU WAITING FOR!?!? Come check out this STUNNING Home and make your offer today before someone else does! Spacious, updated, private, and conveniently located—this Pasadena home checks all the boxes!
Property Features
Property Type: Residential - Single Family
Basement: Yes
Basement: Connecting Stairway, Daylight, Partial, Fully Finished, Outside Entrance, Windows, Full, Heated, Improved, Interior Access, Rear Entrance, Space For Rooms, Walkout Stairs
Cooling: Central A/C
Fireplaces: 1
Fuel Type: Natural Gas
Garage: 2
Heating: Forced Air
Home Style: Colonial
Lot Size: 0.34 Acres
Roof Type: Architectural Shingle
Stories: 3.0
Taxes: $6,076
Year Built: 1998
Feature Descriptions
Additional Structures: Above Grade, Below Grade
Appliances: Dishwasher, Disposal, Built-In Microwave, Refrigerator, Oven/Range - Gas, Range Hood, Dryer, Exhaust Fan, Microwave, Stainless Steel Appliances, Washer
Exterior: Vinyl Siding
Exterior: Exterior Lighting, Sidewalks, Street Lights
Fencing: Rear
Fireplace: Gas/Propane
Flooring: Hardwood, Carpet, Tile/Brick
HOA Fee: $100.00/Annually
Interior: Bathroom - Jetted Tub, Bathroom - Stall Shower, Bathroom - Tub Shower, Bathroom - Walk-In Shower, Carpet, Ceiling Fan(s), Chair Railings, Combination Kitchen/Living, Crown Moldings, Dining Area, Family Room Off Kitchen, Floor Plan - Open, Formal/Separate Dining Room, Kitchen - Eat-In, Kitchen - Gourmet, Kitchen - Island, Kitchen - Table Space, Pantry, Recessed Lighting, Upgraded Countertops, Wainscotting, Walk-in Closet(s), Window Treatments, Wood Floors
Lot: Backs to Trees, Level, No Thru Street, Private, Rear Yard, Front Yard, Partly Wooded, Secluded, Trees/Wooded
Lot Dimensions: 0.34 Acre(S)
Number of Rooms: 13
Parking Features: Paved Driveway, Private
Parking Notes: 4 Total Parking Spaces
Pet Restrictions: No Pet Restrictions
Rooms: Living Room, Dining Room, Primary Bedroom, Bedroom 2,Bedroom 3,Bedroom 4,Kitchen, Family Room, Great Room, Bathroom 2,Primary Bathroom
Sewer: Public Sewer
Special View Info: Trees/Woods
SQFT Above Finished: 2262
SQFT Below Finished: 892
SQFT Total Finished: 3154
Structure Type: Detached
Total Garage/Parking Spaces: 4
Utilities: Natural Gas Available, Cable TV Available, Phone Available
Water: Public
Wooded: Yes
Room Sizes
Great Room: 29 x 32 Level - Lower 1
Family Room: 20 x 18 Level - Main
Kitchen: 13 x 17 Level - Main
Living Room: 10 x 12 Level - Main
Dining Room: 13 x 12 Level - Main
Primary Bedroom: 13 x 18 Level - Upper 1
Primary Bathroom: 13 x 12 Level - Upper 1
Bedroom 2: 10 x 14 Level - Upper 1
Bedroom 3: 9 x 14 Level - Upper 1
Bedroom 4: 9 x 5 Level - Upper 1
Local Schools
High School: CHESAPEAKE
Middle School: CHESAPEAKE BAY
Elementary School: JACOBSVILLE
School District: ANNE ARUNDEL COUNTY PUBLIC SCHOOLS
Listed By / Shown By
Listed By
Agency Name: LPT Realty, LLC
Agency Phone: 8773662213
Shown By
Agency Title: Berkshire Hathaway HomeServices Homesale Realty
Agency Phone: +18003833535

 First American
Estimate Your Payment
Estimated Payment
$ 2,265.88 per month $1,555.67 Principal & Interest $506.33 Property Tax $203.88 Homeowner's Insurance
8111 Sagamore Way | MLS# MDAA2158636
This single family home located at 8111 Sagamore Way, Pasadena, MD 21122 is currently listed for sale with an asking price of $699,000. This property was built in 1998 and has 4 bedrooms and 2 full and 2 partial baths with 3154 sq. ft. Sagamore Way is located in the SAGAMORE RUN subdivision within the ANNE ARUNDEL COUNTY PUBLIC SCHOOLS school district. Search SAGAMORE RUN real estate on www.homesale.com today.