
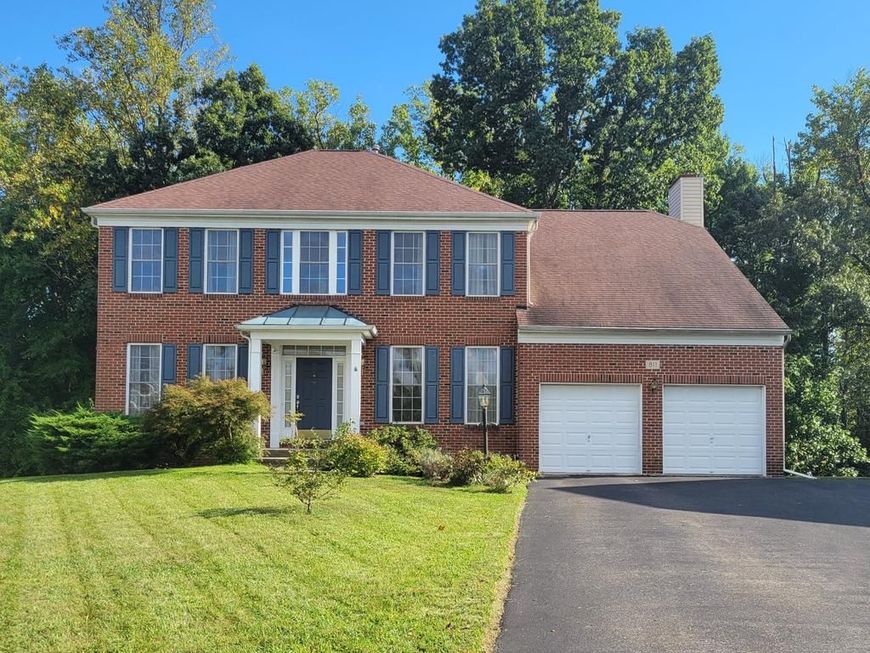
BEDS5
BATHS3 full 1 partial
SQUARE FEET4,388
MLS#MDAA2142004
STATUSACTIVE
PROPERTY TYPEResidential - Single Family
SUBDIVISIONCHAPEL GROVE
SCHOOLANNE ARUNDEL COUNTY PUBLIC SCHOOLS
Property Description
This Colonial home, built in 2004, is awaiting your personal touch! Spanning 4,388 sq. ft. , the interior features five spacious bedrooms and three and a half bathrooms. The primary bedroom comes with two walk-in closets and en suite bath including a soaking tub and stall shower for ultimate relaxation. The kitchen, complete with a built-ins, flows seamlessly into the family room, perfect for entertaining. Crown moldings and a curved staircase add a touch of sophistication, while wood floors and carpeting enhance warmth throughout. Step outside onto the partially enclosed deck to discover a setting that backs to trees. Enjoy community amenities, including a fenced, in-ground pool, playground, and trails. The property features an attached garage and ample driveway space. This home embodies a lifestyle where luxury meets everyday comfort.
Property Features
Property Type: Residential - Single Family
Basement: Yes
Basement: Partially Finished, Full, Daylight, Partial
Cooling: Other, Central A/C
Fireplaces: 1
Fuel Type: Natural Gas
Garage: 2
Heating: Forced Air
Home Style: Colonial
Lot Size: 0.25 Acres
Roof Type: Architectural Shingle
Stories: 3.0
Taxes: $9,344
Year Built: 2004
Feature Descriptions
Additional Structures: Above Grade, Below Grade
Appliances: Built-In Range, Cooktop - Down Draft, Dishwasher, Disposal, Exhaust Fan, Extra Refrigerator/Freezer, Microwave, Refrigerator, Water Heater
Community Amenities: Pool - Outdoor
Exterior: Asphalt, Vinyl Siding, Brick Front
Exterior: Sidewalks, Street Lights
Fireplace: Gas/Propane
Flooring: Carpet, Heated, Ceramic Tile
HOA Fee: $73.00/Monthly
Interior: Bathroom - Soaking Tub, Bathroom - Stall Shower, Breakfast Area, Built-Ins, Butlers Pantry, Carpet, Ceiling Fan(s), Combination Kitchen/Living, Crown Moldings, Curved Staircase, Family Room Off Kitchen, Floor Plan - Traditional, Formal/Separate Dining Room, Kitchen - Gourmet, Recessed Lighting, Walk-in Closet(s), Window Treatments, Wood Floors
Lot: Backs to Trees, Cul-de-sac
Lot Dimensions: 0.25 Acre(S)
Number of Rooms: 19
Parking Features: Asphalt Driveway
Parking Notes: 6 Total Parking Spaces
Pet Restrictions: Case by Case Basis
Rooms: Living Room, Dining Room, Sitting Room, Bedroom 2,Bedroom 3,Bedroom 4,Kitchen, Family Room, Foyer, Bedroom 1,Laundry, Office, Utility Room, Workshop, Bathroom 1,Bathroom 2,Half Bath
Sewer: Public Sewer
SQFT Above Finished: 3288
SQFT Below Finished: 1100
SQFT Total Finished: 4388
Structure Type: Detached
Total Garage/Parking Spaces: 6
Utilities: Cable TV, Under Ground
Water: Public
Local Schools
School District: ANNE ARUNDEL COUNTY PUBLIC SCHOOLS
Listed By / Shown By
Listed By
Agency Name: Legend Real Estate
Agency Phone: 4106745055
Shown By
Agency Title: Berkshire Hathaway HomeServices Homesale Realty
Agency Phone: +18003833535

 First American
Estimate Your Payment
Estimated Payment
$ 3,107.11 per month $2,058.65 Principal & Interest $778.67 Property Tax $269.79 Homeowner's Insurance
811 Lamoka Drive | MLS# MDAA2142004
This single family home located at 811 Lamoka Drive, Odenton, MD 21113 is currently listed for sale with an asking price of $925,000. This property was built in 2004 and has 5 bedrooms and 3 full and 1 partial baths with 4388 sq. ft. Lamoka Drive is located in the CHAPEL GROVE subdivision within the ANNE ARUNDEL COUNTY PUBLIC SCHOOLS school district. Search CHAPEL GROVE real estate on www.homesale.com today.