
BEDS3
BATHS3 full 1 partial
SQUARE FEET1,984
MLS#MDMC2254686
STATUSCOMING SOON
PROPERTY TYPEResidential - Townhouse
SUBDIVISIONCARRIAGE WALK
SCHOOLMONTGOMERY COUNTY PUBLIC SCHOOLS
Property Description
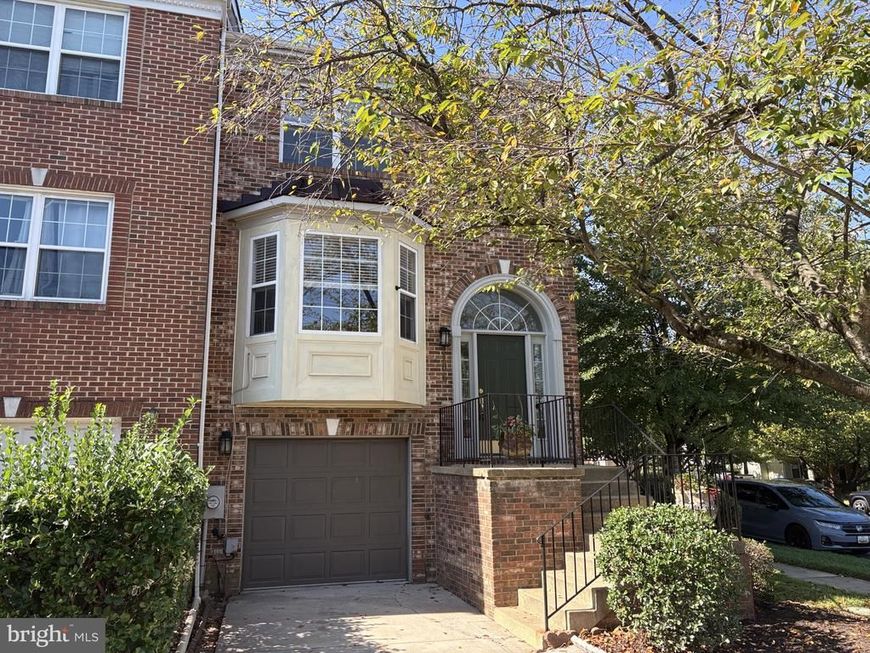
WOW - NEWLY RENOVATED! Immaculate, light, bright and modern updated 3 bedroom, 3 1/2 bath end unit townhome with one car garage, deck and finished walkout basement in Carriage Walk, near Shady Grove Metro! All new kitchen with stainless appliances and quartz countertops; new luxury vinyl plank flooring on main level; new carpet on upper level; freshly painted throughout; updated bathrooms, new light fixtures including recessed LED lights on the main and lower levels... and so much more!
Property Features
Property Type: Residential - Townhouse
Basement: Yes
Basement: Connecting Stairway, Full, Fully Finished, Outside Entrance, Rear Entrance, Walkout Level
Cooling: Ceiling Fan(s), Central A/C
Fireplaces: 1
Fuel Type: Natural Gas
Garage: 1
Heating: Forced Air
Home Style: Colonial
Lot Size: 0.05 Acres
Stories: 3.0
Taxes: $5,036
Year Built: 1992
Feature Descriptions
Additional Structures: Above Grade, Below Grade
Appliances: Built-In Microwave, Dishwasher, Disposal, ENERGY STAR Refrigerator, Icemaker, Microwave, Oven/Range - Electric, Refrigerator, Washer, Water Heater
Community Amenities: Tot Lots/Playground
Exterior: Brick, Brick Front, Combination
Fencing: Rear
Fireplace: Gas/Propane
Flooring: Luxury Vinyl Plank, Carpet, Ceramic Tile
HOA Fee: $118.15/Monthly
Interior: Breakfast Area, Carpet, Ceiling Fan(s), Kitchen - Gourmet, Kitchen - Island, Primary Bath(s), Recessed Lighting
Lot Dimensions: 0.05 Acre(S)
Parking Notes: 1 Total Parking Spaces
Sewer: Public Sewer
SQFT Above Finished: 1584
SQFT Below Finished: 400
SQFT Total Finished: 1984
Structure Type: End of Row/Townhouse
Total Garage/Parking Spaces: 1
Water: Public
Windows: Bay/Bow
Local Schools
High School: COL. ZADOK MAGRUDER
Middle School: SHADY GROVE
Elementary School: FLOWER HILL
School District: MONTGOMERY COUNTY PUBLIC SCHOOLS
Listed By / Shown By
Listed By
Agency Name: Allied Realty
Agency Phone: 3016568600
Shown By
Agency Title: Berkshire Hathaway HomeServices Homesale Realty
Agency Phone: +18003833535

 First American
Estimate Your Payment
Estimated Payment
$ 1,646.82 per month $1,084.96 Principal & Interest $419.67 Property Tax $142.19 Homeowner's Insurance
8106 Castlebury Terrace | MLS# MDMC2254686
This townhouse located at 8106 Castlebury Terrace , Gaithersburg, MD 20879 is currently listed for sale with an asking price of $487,500. This property was built in 1992 and has 3 bedrooms and 3 full and 1 partial baths with 1984 sq. ft. Castlebury Terrace is located in the CARRIAGE WALK subdivision within the MONTGOMERY COUNTY PUBLIC SCHOOLS school district. Search CARRIAGE WALK real estate on www.homesale.com today.