
BEDS4
BATHS3 full 1 partial
SQUARE FEET5,386
MLS#MDAA2141064
STATUSACTIVE
PROPERTY TYPEResidential - Single Family
SCHOOLANNE ARUNDEL COUNTY PUBLIC SCHOOLS
Property Description
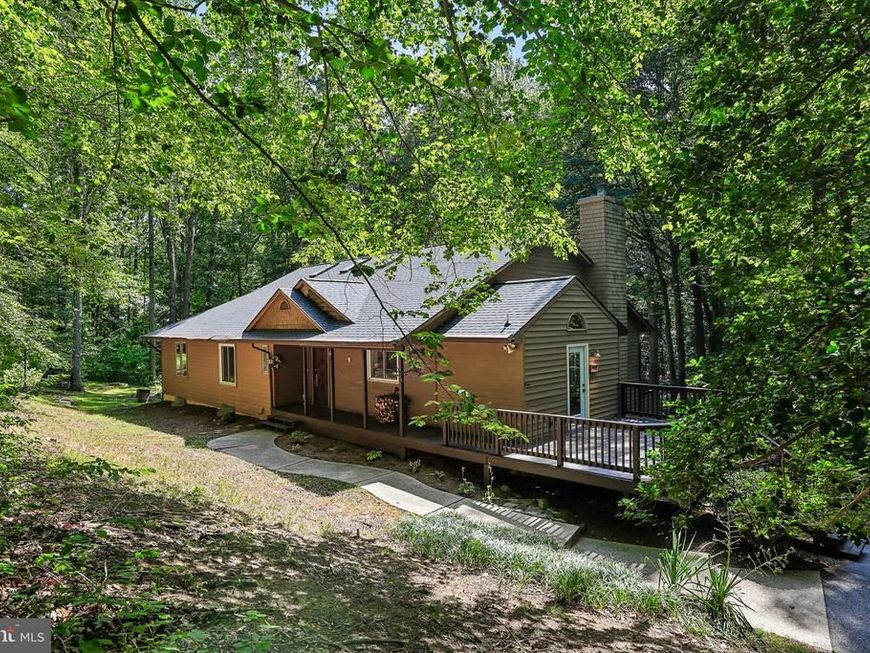
Set on approximately 9.85 acres with private forest views, this 4-bedroom, 3.5-bath split-level home offers space, flexibility, and numerous recent updates. The thoughtfully designed layout features multiple living areas to accommodate a variety of needs. The lower level includes an in-law suite with space for a potential kitchenette, while the lowest level offers an additional finished room that could serve as a potential fifth bedroom, home office, gym, or hobby space. Recent improvements include freshly painted interior and exterior, an updated deck, renovated primary bathroom, updated HVAC system, chimney improvements, and numerous electrical and plumbing updates. Surrounded by mature trees and scenic views, this property provides a peaceful setting with room to enjoy both indoor and outdoor living.
Property Features
Property Type: Residential - Single Family
Basement: Yes
Basement: Partially Finished
Cooling: Central A/C, Zoned
Fireplaces: 1
Fuel Type: Electric
Heating: Programmable Thermostat, Zoned
Home Style: Contemporary
Lot Size: 9.85 Acres
Stories: 4.0
Taxes: $7,993
Year Built: 1992
Feature Descriptions
Additional Structures: Above Grade, Below Grade
Appliances: Cooktop, Dishwasher, Disposal, Dryer, Oven - Wall, Refrigerator, Stainless Steel Appliances, Washer, Oven - Double
Exterior: Vinyl Siding
Exterior: Hot Tub
Flooring: Carpet, Ceramic Tile, Hardwood, Tile/Brick
Interior: Attic, Breakfast Area, Carpet, Ceiling Fan(s), Crown Moldings, Dining Area, Double/Dual Staircase, Entry Level Bedroom, Floor Plan - Open, Kitchen - Eat-In, Kitchen - Gourmet, Kitchen - Table Space, Recessed Lighting, Skylight(s), Bathroom - Soaking Tub, Bathroom - Tub Shower, Upgraded Countertops, Walk-in Closet(s), WhirlPool/HotTub, Window Treatments, Wood Floors
Lot Dimensions: 9.85 Acre(S)
Pet Restrictions: No Pet Restrictions
Sewer: Private Septic Tank
SQFT Above Finished: 2741
SQFT Below Finished: 2645
SQFT Total Finished: 5386
Structure Type: Detached
Water: Well
Local Schools
School District: ANNE ARUNDEL COUNTY PUBLIC SCHOOLS
Listed By / Shown By
Listed By
Agency Name: Samson Properties
Agency Phone: 7033493900
Shown By
Agency Title: Berkshire Hathaway HomeServices Homesale Realty
Agency Phone: +18003833535

 First American
Estimate Your Payment
Estimated Payment
$ 3,056.20 per month $2,113.18 Principal & Interest $666.08 Property Tax $276.94 Homeowner's Insurance
810 Governor Bridge Road | MLS# MDAA2141064
This single family home located at 810 Governor Bridge Road, Davidsonville, MD 21035 is currently listed for sale with an asking price of $949,500. This property was built in 1992 and has 4 bedrooms and 3 full and 1 partial baths with 5386 sq. ft. Governor Bridge Road is located within the ANNE ARUNDEL COUNTY PUBLIC SCHOOLS school district. Search Davidsonville real estate on www.homesale.com today.