
BEDS4
BATHS3 full 1 partial
SQUARE FEET3,391
MLS#PAAD2024134
STATUSPENDING
PROPERTY TYPEResidential - Single Family
SUBDIVISIONFARMS OF ROUND TOP
SCHOOLGETTYSBURG AREA
Property Description
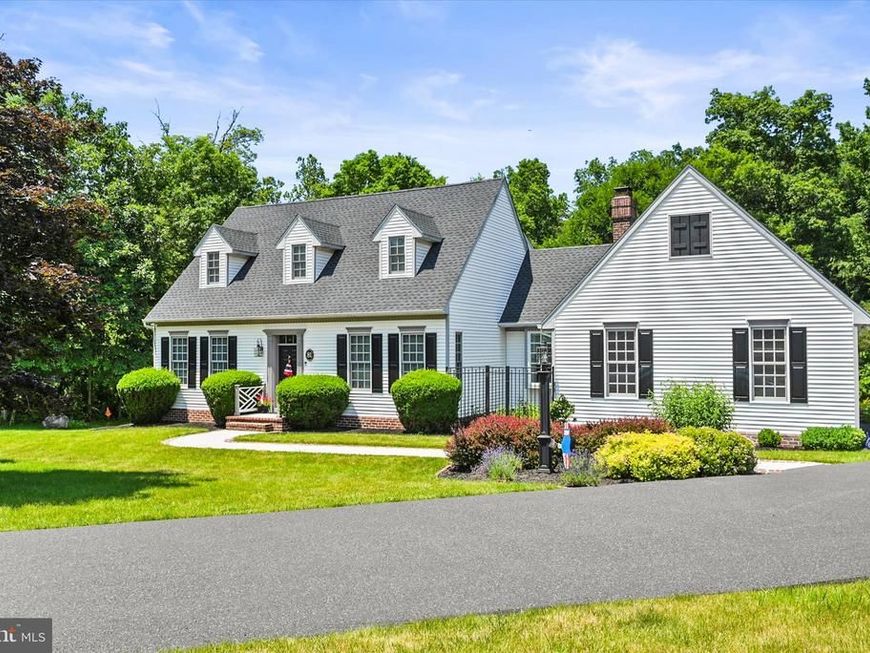
Backs to GETTYSBURG NATIONAL PARK !Don't miss the opportunity to make this home you own Gettysburg Address. NEW ROOF IN /SEPTEMBER 2025, This absolutely magnificent home is stunning with so many upgrades and updates! Enter into the foyer that has access to the Formal Living Room that flows right into the Formal Dining Room. Entry has stairs to the additional 2 guests bedrooms, each with private bathroom and numerous closets(some are walk-in with closet organizers). Foyer leads into the bright and sunny kitchen with amazing, peaceful views of nature from the open breakfast room, the kitchen was updated with plenty of storage cabinets that have gentle close drawers and pull out shelves, gourmet farmhouse style sink, stainless appliances, a large work island. The kitchen is also open to the sunroom with skylights for additional lighting. the Sunroom has a door to the deck for those private cookouts or relaxation. There is an entrance to the dining room from the kitchen, a light filled sitting room is located off the dining room/kitchen that leads to the addition of the 1st floor owners suite. The owners suite has plenty of closet spaces including 1 that is a walk in with closet organizers, the large owners suite bathroom has a claw foot bathtub, a separate shower and vanity with built in cabinets and 2 sinks, there is a French door with Phantom Screen doors leading to a deck with retractable awning. The owners suite and private bathroom, sitting room and alcove leading to the owners suite added and additional 800 Sq Ft to the first floor. Next lets talk about the Study/Library with built in shelving, this room could be used as an additional Bedroom if needed, there is 1/2 bath next to this room. The Great room has built in shelving and a wood burning brick fireplace, French doors leading back to the Sun room, a door to the Laundry room which leads to the oversized 2 car garage, and a door to the keeping room with plenty of cabinets and counter space. Keeping room has stairs to the attic, a door with Phantom screen door to the driveway and side yard. this home has a whole house generator, Sand mound Pump replaced and Sand Mound Pump alarm added in February/26, clean out was done in February 26 also, fireplace chimney was cleaned in June of 25, emergency generator was serviced in Dec of 25, Hand crafted Exterior Light fixtures ,This lovely home is just minutes from the MD/PA line with access to Rt 15 north or south. Home is a short trip to downtown Gettysburg, shopping, restaurants, Gettysburg College, Mount Saint Mary's College. Buyer and Buyers Agent to verify Square Footage of home.
Property Features
Property Type: Residential - Single Family
Basement: Outside Entrance, Partial, Unfinished
Basement: Yes
Cooling: Central A/C, Ceiling Fan(s)
Fireplaces: 1
Fuel Type: Natural Gas
Garage: 2
Heating: Central
Home Style: Cape Cod
Lot Size: 2.06 Acres
Roof Type: Architectural Shingle
Stories: 2.5
Taxes: $7,320
Year Built: 1992
Feature Descriptions
Additional Structures: Above Grade, Below Grade
Appliances: Built-In Microwave, Dishwasher, Dryer, Oven - Double, Oven - Wall, Refrigerator, Stainless Steel Appliances, Washer, Water Heater - Tankless
Exterior: Vinyl Siding
Exterior: Awning(s), Outbuilding(s)
Fireplace: Brick, Equipment, Screen, Wood
Interior: Bathroom - Soaking Tub, Bathroom - Walk-In Shower, Breakfast Area, Built-Ins, Ceiling Fan(s), Chair Railings, Crown Moldings, Dining Area, Entry Level Bedroom, Floor Plan - Traditional, Formal/Separate Dining Room, Kitchen - Gourmet, Kitchen - Island, Recessed Lighting, Skylight(s), Solar Tube(s), Walk-in Closet(s), Upgraded Countertops
Lot: Backs - Parkland, Backs to Trees, Landscaping
Lot Dimensions: 2.06 Acre(S)
Municipality: CUMBERLAND TWP
Parking Features: Asphalt Driveway, Paved Parking
Parking Notes: 8 Total Parking Spaces
Pet Restrictions: No Pet Restrictions
Rooms: Living Room, Dining Room, Bedroom 2,Bedroom 3,Kitchen, Family Room, Foyer, Breakfast Room, Sun/Florida Room, Laundry, Other, Office, Storage Room, Primary Bathroom, Half Bath
Sewer: On Site Septic
Special View Info: Trees/Woods
SQFT Above Finished: 3391
SQFT Total Finished: 3391
Structure Type: Detached
Total Garage/Parking Spaces: 8
Utilities: Phone
Water: Well
Local Schools
School District: GETTYSBURG AREA
Listed By / Shown By
Listed By
Agency Name: Jeff A. Shaffer Real Estate, Inc.
Agency Phone: 7174202981
Shown By
Agency Title: Berkshire Hathaway HomeServices Homesale Realty
Agency Phone: +18003833535

 First American
Estimate Your Payment
Estimated Payment
$ 2,258.54 per month $1,457.52 Principal & Interest $610.00 Property Tax $191.01 Homeowner's Insurance
81 Round Top Lane | MLS# PAAD2024134
This single family home located at 81 Round Top Lane, Gettysburg, PA 17325 is currently listed for sale with an asking price of $654,900. This property was built in 1992 and has 4 bedrooms and 3 full and 1 partial baths with 3391 sq. ft. Round Top Lane is located in the FARMS OF ROUND TOP subdivision within the GETTYSBURG AREA school district. Search FARMS OF ROUND TOP real estate on www.homesale.com today.