
BEDS2
BATHS1 full
SQUARE FEET800
MLS#MDAA2151128
STATUSACTIVE
PROPERTY TYPEResidential - Single Family
SUBDIVISIONHERALD HARBOR
SCHOOLANNE ARUNDEL COUNTY PUBLIC SCHOOLS
Property Description
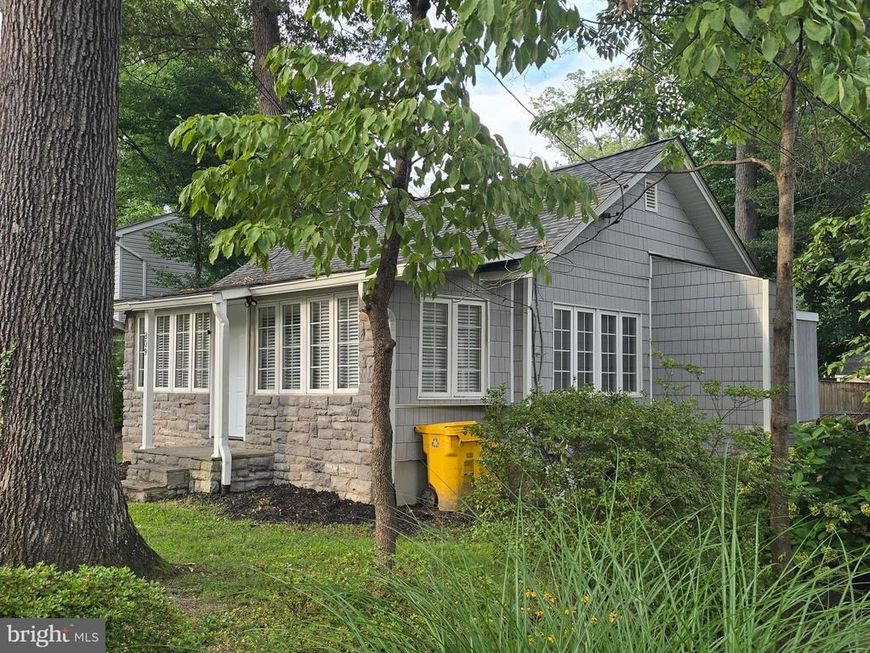
Whether you're ready to stop renting, simplify your lifestyle, or invest in real estate, this charming cottage in Herald Harbor is the perfect opportunity! Move right into this cozy 2-bedroom, 1-bath home, thoughtfully designed for easy, low-maintenance living without sacrificing comfort. Sunlight pours in through the many windows, filling the home with natural light and creating a warm, inviting atmosphere while showcasing the peaceful natural surroundings. Step outside to your private, fully fenced backyard—an ideal retreat for relaxing, gardening, or entertaining. Enjoy gatherings on the spacious deck, complete with a built-in bar, making outdoor living a breeze. For added peace of mind, the home features a brand-new septic system installed in September 2021. Don't miss your chance to own this delightful Herald Harbor gem, where comfort, convenience, and tranquility come together! Herald Harbor offers a variety of water access, a small beach, and several access paths to drop your canoe in. Walking paths, Boat Ramp w/parking for a nominal fee. Full-size marina just outside of the community, convenience store/pub & Daycare. Community Center available for rentals. Large park maintained by the county.
Property Features
Property Type: Residential - Single Family
Cooling: Central A/C
Fuel Type: Electric
Heating: Heat Pump(s)
Home Style: Cottage
Lot Size: 0.11 Acres
Roof Type: Shingle
Stories: 1.0
Taxes: $3,667
Year Built: 1920
Feature Descriptions
Additional Structures: Above Grade, Below Grade
Appliances: Washer/Dryer Stacked, Refrigerator, Stove, Water Heater
Exterior: Frame
Fencing: Wood
Flooring: Wood, Carpet
Lot: Level, No Thru Street, Rear Yard
Lot Dimensions: 0.11 Acre(S)
Pet Restrictions: No Pet Restrictions
Rooms: Living Room, Primary Bedroom, Bedroom 2,Kitchen, Foyer
Sewer: Approved System, Private Septic Tank
SQFT Above Finished: 800
SQFT Total Finished: 800
Structure Type: Detached
Water: Public
Room Sizes
Foyer: 20 x 7 Level - Main
Living Room: 20 x 11 Level - Main
Kitchen: 13 x 7 Level - Main
Primary Bedroom: 12 x 11 Level - Main
Local Schools
High School: SEVERN RUN
Middle School: OLD MILL MIDDLE SOUTH
Elementary School: SOUTH SHORE
School District: ANNE ARUNDEL COUNTY PUBLIC SCHOOLS
Listed By / Shown By
Listed By
Agency Name: Douglas Realty LLC
Agency Phone: 4102553690
Shown By
Agency Title: Berkshire Hathaway HomeServices Homesale Realty
Agency Phone: +18003833535

 First American
Estimate Your Payment
Estimated Payment
$ 1,085.93 per month $689.93 Principal & Interest $305.58 Property Tax $90.42 Homeowner's Insurance
809 Whitewood Trail | MLS# MDAA2151128
This single family home located at 809 Whitewood Trail, Crownsville, MD 21032 is currently listed for sale with an asking price of $310,000. This property was built in 1920 and has 2 bedrooms and 1 full baths with 800 sq. ft. Whitewood Trail is located in the HERALD HARBOR subdivision within the ANNE ARUNDEL COUNTY PUBLIC SCHOOLS school district. Search HERALD HARBOR real estate on www.homesale.com today.